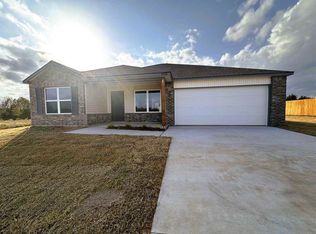
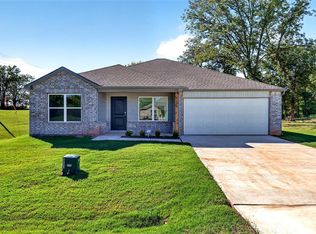
Situated on a spacious half-acre lot, this beautifully designed home offers inviting curb appeal and a thoughtfully crafted floor plan that seamlessly blends comfort and functionality. A covered front porch and established landscaping create a warm first impression, while the interior offers a spacious layout with four bedrooms, two and a half bathrooms, and a versatile loft. The main level centers around a large family room that flows naturally into the kitchen, creating an open and functional gathering space. The kitchen features generous counter space, a pantry, and a large island with plenty of room for meal preparation and additional seating. All four bedrooms are located upstairs, including the spacious primary suite with a large closet and private ensuite bath. The upstairs laundry room is conveniently located near the bedrooms, eliminating the need to carry laundry between floors. A versatile loft adds another flexible space that can be used in a variety of ways. Outside, the covered front porch and landscaped yard add to the home's curb appeal, while the well-planned interior provides plenty of space and functionality throughout. With its practical two-story layout, generous living spaces, upstairs laundry, and appealing outdoor presentation, this home offers a comfortable combination of style and convenience. Book your private tour today!
For sale
$290,000
4308 S Elm Ridge St, Stillwater, OK 74074
4beds
2,065sqft
Single Family Residence
Built in 2026
0.55 Acres Lot
$290,000 Zestimate®
$140/sqft
$24/mo HOA
What's special
Established landscapingFour bedroomsCovered front porchSpacious half-acre lotPractical two-story layoutLarge family roomLandscaped yard
- 11 hours
- 28
- 0
Zillow last checked:
Listing updated:
Listed by:
Amanda Rose Keller 405-982-4010,
RE/MAX Preferred,
Jessica Noe 405-888-9409,
RE/MAX Preferred
Source: MLSOK/OKCMAR as distributed by MLS GRID,MLS#: 1249426
Facts & features
Interior
Bedrooms & bathrooms
- Bedrooms: 4
- Bathrooms: 3
- Full bathrooms: 2
- 1/2 bathrooms: 1
Heating
- Has Heating (Unspecified Type)
Cooling
- Has cooling: Yes
Appliances
- Included: Dishwasher, Disposal, Microwave, Water Heater, Free-Standing Gas Oven, Free-Standing Gas Range
Features
- Paint Woodwork
- Flooring: Carpet, Vinyl
- Windows: Vinyl Frame
- Has fireplace: No
- Fireplace features: None
Interior area
- Total structure area: 2,065
- Total interior livable area: 2,065 sqft
Property
Parking
- Total spaces: 2
- Parking features: Concrete
- Garage spaces: 2
Features
- Levels: Two
- Stories: 2
Lot
- Size: 0.55 Acres
- Features: Other
Details
- Parcel number: 4308SElmRidge74074
- Special conditions: None
Construction
Type & style
- Home type: SingleFamily
- Architectural style: Traditional
- Property subtype: Single Family Residence
Materials
- Brick & Frame
- Foundation: Slab
- Roof: Composition
Condition
- Year built: 2026
Details
- Builder name: Lennar
- Warranty included: Yes
Utilities & green energy
- Utilities for property: Cable Available, High Speed Internet, Public
Community & HOA
HOA
- Has HOA: Yes
- Services included: Common Area Maintenance
- HOA fee: $282 annually
Location
- Region: Stillwater
Financial & listing details
- Price per square foot: $140/sqft
- Annual tax amount: $54
- Date on market: 10/9/2026
- Listing terms: Cash,Conventional
- Electric utility on property: Yes
Estimated market value
$290,000
$276,000 - $305,000
$2,464/mo
Price history
| Date | Event | Price |
|---|---|---|
| 10/9/2026 | Listed for sale | $290,000+0%$140/sqft |
Source:  MLSOK/OKCMAR as distributed by MLS GRID #1249426 Report a problem MLSOK/OKCMAR as distributed by MLS GRID #1249426 Report a problem | ||
| 7/29/2026 | Listing removed | $289,900$140/sqft |
Source:  Stillwater MLS #134173 Report a problem Stillwater MLS #134173 Report a problem | ||
| 4/22/2026 | Pending sale | $289,900$140/sqft |
Source: Stillwater MLS #134173 Report a problem | ||
| 4/22/2026 | Listed for sale | $289,900$140/sqft |
Source:  Lennar Homes Report a problem Lennar Homes Report a problem | ||
Public tax history
Tax history is unavailable.
Monthly payment
Est. payment
Payment breakdown
Explore the cost of this home by adjusting the details. Changes won't be saved.Climate risks
Neighborhood: 74074
Nearby schools
Schools provided by the listing agent
- Elementary: Highland Park ES
- Middle: Stillwater JHS
- High: Stillwater HS
Source: MLSOK/OKCMAR as distributed by MLS GRID. This data may not be complete. We recommend contacting the local school district to confirm school assignments for this home.
Similar homes
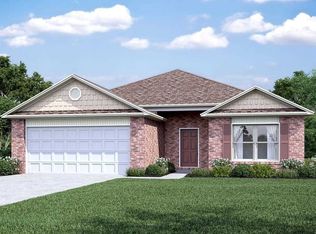
- $255,0004 bd3 ba1.6k sqft4323 S Elm Ridge St, Stillwater, OK 74074For Sale
 MLS ID #1249435, Amanda Rose Keller, RE/MAX Preferred. MLSOK/OKCMAR as distributed by MLS GRID
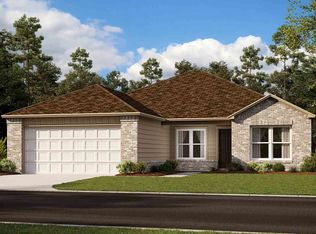
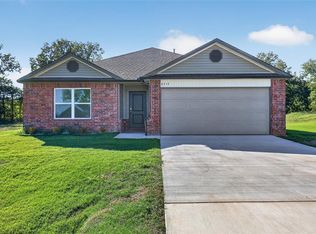
 - $237,0003 bd2 ba1.3k sqft4314 S Elm Ridge St, Stillwater, OK 74074For Sale
 MLS ID #1249429, Amanda Rose Keller, RE/MAX Preferred. MLSOK/OKCMAR as distributed by MLS GRID
 - $240,0004 bd2 ba1.4k sqft4324 S Blackberry St, Stillwater, OK 74074For Sale
 MLS ID #1249433, Amanda Rose Keller, RE/MAX Preferred. MLSOK/OKCMAR as distributed by MLS GRID
 - $240,0004 bd2 ba1.4k sqft4326 S Elm Ridge St, Stillwater, OK 74074For Sale
 MLS ID #1249430, Amanda Rose Keller, RE/MAX Preferred. MLSOK/OKCMAR as distributed by MLS GRID
