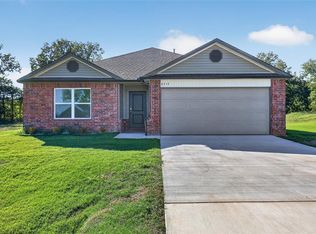
Spacious, thoughtfully designed, and set on a generous half-acre lot, this home offers the room to live comfortably both inside and out. The open floor plan creates an easy flow between the kitchen and expansive living room, making everyday living and entertaining feel effortless. The kitchen is positioned at the heart of the home with a natural connection to the main living space, keeping everyone together whether you're cooking dinner or hosting friends and family. The generously sized bedrooms provide plenty of room for comfortable furnishings and personal space, while the primary suite offers a private retreat with a large walk-in closet and dedicated linen storage conveniently located inside the ensuite bath. An oversized laundry room adds another layer of functionality, with ample space for additional storage, coats, shoes, bags, or whatever your household needs to keep organized. Outside, the half-acre lot gives you room to spread out and enjoy the space around you, with plenty of possibilities for entertaining, play, gardening, or simply having a little more breathing room than a typical neighborhood lot provides. With its spacious interior, practical design, and hard-to-find lot size, this home offers the kind of flexibility that works well for both everyday life and the years ahead. Book your private tour today!
For sale
$255,000
4323 S Elm Ridge St, Stillwater, OK 74074
4beds
1,613sqft
Single Family Residence
Built in 2026
0.83 Acres Lot
$254,900 Zestimate®
$158/sqft
$24/mo HOA
What's special
Thoughtfully designedSpacious interiorLarge walk-in closetGenerous half-acre lotPractical designOpen floor planGenerously sized bedrooms
- 9 hours
- 60
- 3
Zillow last checked:
Listing updated:
Listed by:
Amanda Rose Keller 405-982-4010,
RE/MAX Preferred,
Jessica Noe 405-888-9409,
RE/MAX Preferred
Source: MLSOK/OKCMAR as distributed by MLS GRID,MLS#: 1249435
Facts & features
Interior
Bedrooms & bathrooms
- Bedrooms: 4
- Bathrooms: 3
- Full bathrooms: 2
- 1/2 bathrooms: 1
Heating
- Has Heating (Unspecified Type)
Cooling
- Has cooling: Yes
Appliances
- Included: Dishwasher, Disposal, Microwave, Water Heater, Free-Standing Gas Oven, Free-Standing Gas Range
Features
- Paint Woodwork
- Flooring: Carpet, Vinyl
- Has fireplace: No
- Fireplace features: None
Interior area
- Total structure area: 1,613
- Total interior livable area: 1,613 sqft
Property
Parking
- Total spaces: 2
- Parking features: Concrete
- Garage spaces: 2
Features
- Levels: One
- Stories: 1
Lot
- Size: 0.83 Acres
- Features: Corner Lot
Details
- Parcel number: 4323SElmRidge74074
- Special conditions: None
Construction
Type & style
- Home type: SingleFamily
- Architectural style: Traditional
- Property subtype: Single Family Residence
Materials
- Brick & Frame
- Foundation: Slab
- Roof: Composition
Condition
- Year built: 2026
Details
- Builder name: Lennar
- Warranty included: Yes
Utilities & green energy
- Utilities for property: Cable Available, High Speed Internet, Public
Community & HOA
HOA
- Has HOA: Yes
- Services included: Common Area Maintenance
- HOA fee: $282 annually
Location
- Region: Stillwater
Financial & listing details
- Price per square foot: $158/sqft
- Annual tax amount: $54
- Date on market: 10/8/2026
- Listing terms: Cash,Conventional,VA
- Electric utility on property: Yes
Estimated market value
$254,900
$242,000 - $268,000
$1,989/mo
Price history
| Date | Event | Price |
|---|---|---|
| 10/8/2026 | Listed for sale | $255,000-3.7%$158/sqft |
Source:  MLSOK/OKCMAR as distributed by MLS GRID #1249435 Report a problem MLSOK/OKCMAR as distributed by MLS GRID #1249435 Report a problem | ||
| 7/23/2026 | Listing removed | $264,900$164/sqft |
Source:  Stillwater MLS #134236 Report a problem Stillwater MLS #134236 Report a problem | ||
| 6/17/2026 | Price change | $264,900+3.1%$164/sqft |
Source: Stillwater MLS #134236 Report a problem | ||
| 5/11/2026 | Price change | $256,900+0.4%$159/sqft |
Source: Stillwater MLS #134236 Report a problem | ||
| 5/1/2026 | Listed for sale | $255,900$159/sqft |
Source: MLSOK/OKCMAR as distributed by MLS GRID #1227197 Report a problem | ||
Public tax history
Tax history is unavailable.
Monthly payment
Est. payment
Payment breakdown
Explore the cost of this home by adjusting the details. Changes won't be saved.Climate risks
Neighborhood: 74074
Nearby schools
Schools provided by the listing agent
- Elementary: Highland Park ES
- Middle: Stillwater JHS
- High: Stillwater HS
Source: MLSOK/OKCMAR as distributed by MLS GRID. This data may not be complete. We recommend contacting the local school district to confirm school assignments for this home.
Similar homes
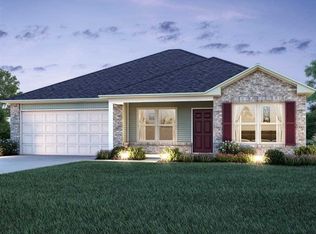
- $240,0004 bd2 ba1.4k sqft4324 S Blackberry St, Stillwater, OK 74074For Sale
 MLS ID #1249433, Amanda Rose Keller, RE/MAX Preferred. MLSOK/OKCMAR as distributed by MLS GRID
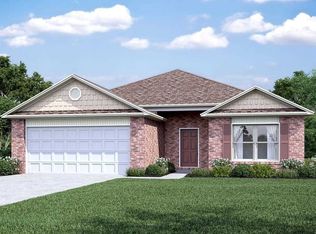
 - $240,0004 bd2 ba1.4k sqft4326 S Elm Ridge St, Stillwater, OK 74074For Sale
 MLS ID #1249430, Amanda Rose Keller, RE/MAX Preferred. MLSOK/OKCMAR as distributed by MLS GRID

 - $290,0004 bd3 ba2k sqft4308 S Elm Ridge St, Stillwater, OK 74074For Sale
 MLS ID #1249426, Amanda Rose Keller, RE/MAX Preferred. MLSOK/OKCMAR as distributed by MLS GRID
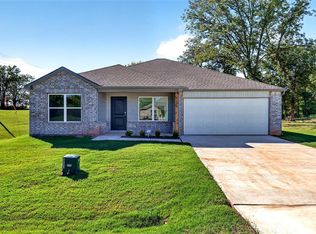
 - $237,0003 bd2 ba1.3k sqft4314 S Elm Ridge St, Stillwater, OK 74074For Sale
 MLS ID #1249429, Amanda Rose Keller, RE/MAX Preferred. MLSOK/OKCMAR as distributed by MLS GRID
