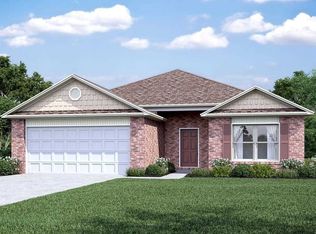
Thoughtfully designed with a comfortable layout and clean, functional flow, this home offers well-planned spaces throughout. Two secondary bedrooms are positioned near the front of the home and share a conveniently located hall bathroom, while the primary suite is tucked away in the back corner for added privacy. The primary suite includes a private bathroom and a spacious closet. Further down the hall, the main living area opens into a connected kitchen, dining room, and family room. The kitchen features a center island and direct views into the surrounding living spaces, creating an easy flow throughout the heart of the home. The dining area extends to a covered rear patio, providing a natural connection to the backyard. Situated on a half-acre lot, the property offers additional outdoor space without taking away from the home's practical interior layout. With its thoughtful bedroom placement, open main living area, private primary suite, and covered outdoor space, this home combines function and versatility in a well-designed floor plan. Book your private tour today!
For sale
$237,000
4314 S Elm Ridge St, Stillwater, OK 74074
3beds
1,355sqft
Single Family Residence
Built in 2026
0.55 Acres Lot
$236,900 Zestimate®
$175/sqft
$24/mo HOA
What's special
Half-acre lotComfortable layoutThoughtful bedroom placementPrivate primary suiteAdditional outdoor spaceCovered rear patioClean functional flow
- 5 hours
- 40
- 2
Zillow last checked:
Listing updated:
Listed by:
Amanda Rose Keller 405-982-4010,
RE/MAX Preferred,
Jessica Noe 405-888-9409,
RE/MAX Preferred
Source: MLSOK/OKCMAR as distributed by MLS GRID,MLS#: 1249429
Facts & features
Interior
Bedrooms & bathrooms
- Bedrooms: 3
- Bathrooms: 2
- Full bathrooms: 2
Heating
- Has Heating (Unspecified Type)
Cooling
- Has cooling: Yes
Appliances
- Included: Dishwasher, Disposal, Microwave, Water Heater, Free-Standing Gas Oven, Free-Standing Gas Range
Features
- Paint Woodwork
- Flooring: Carpet, Vinyl
- Has fireplace: No
- Fireplace features: None
Interior area
- Total structure area: 1,355
- Total interior livable area: 1,355 sqft
Property
Parking
- Total spaces: 2
- Parking features: Concrete
- Garage spaces: 2
Features
- Levels: One
- Stories: 1
Lot
- Size: 0.55 Acres
- Features: Other
Details
- Parcel number: 4314SElmRidge74074
- Special conditions: None
Construction
Type & style
- Home type: SingleFamily
- Architectural style: Traditional
- Property subtype: Single Family Residence
Materials
- Brick & Frame
- Foundation: Slab
- Roof: Composition
Condition
- Year built: 2026
Details
- Builder name: Lennar
- Warranty included: Yes
Utilities & green energy
- Utilities for property: Cable Available, High Speed Internet
Community & HOA
HOA
- Has HOA: Yes
- Services included: Common Area Maintenance
- HOA fee: $282 annually
Location
- Region: Stillwater
Financial & listing details
- Price per square foot: $175/sqft
- Annual tax amount: $54
- Date on market: 10/9/2026
- Listing terms: Cash,Conventional
- Electric utility on property: Yes
Estimated market value
$236,900
$225,000 - $249,000
$1,835/mo
Price history
| Date | Event | Price |
|---|---|---|
| 10/9/2026 | Listed for sale | $237,000-0.4%$175/sqft |
Source:  MLSOK/OKCMAR as distributed by MLS GRID #1249429 Report a problem MLSOK/OKCMAR as distributed by MLS GRID #1249429 Report a problem | ||
| 7/23/2026 | Listing removed | $237,900$176/sqft |
Source: MLSOK/OKCMAR as distributed by MLS GRID #1227212 Report a problem | ||
| 5/1/2026 | Listed for sale | $237,900$176/sqft |
Source:  Lennar Homes Report a problem Lennar Homes Report a problem | ||
Public tax history
Tax history is unavailable.
Monthly payment
Est. payment
Payment breakdown
Explore the cost of this home by adjusting the details. Changes won't be saved.Climate risks
Neighborhood: 74074
Nearby schools
Schools provided by the listing agent
- Elementary: Highland Park ES
- Middle: Stillwater JHS
- High: Stillwater HS
Source: MLSOK/OKCMAR as distributed by MLS GRID. This data may not be complete. We recommend contacting the local school district to confirm school assignments for this home.

Similar homes
- $240,0004 bd2 ba1.4k sqft4324 S Blackberry St, Stillwater, OK 74074For Sale
 MLS ID #1249433, Amanda Rose Keller, RE/MAX Preferred. MLSOK/OKCMAR as distributed by MLS GRID
 - $240,0004 bd2 ba1.4k sqft4326 S Elm Ridge St, Stillwater, OK 74074For Sale
 MLS ID #1249430, Amanda Rose Keller, RE/MAX Preferred. MLSOK/OKCMAR as distributed by MLS GRID
 - $255,0004 bd3 ba1.6k sqft4323 S Elm Ridge St, Stillwater, OK 74074For Sale
 MLS ID #1249435, Amanda Rose Keller, RE/MAX Preferred. MLSOK/OKCMAR as distributed by MLS GRID
 - $264,8253 bd2 ba1.2k sqft2734 E Wheat Ml, Stillwater, OK 74074For Sale
 MLS ID #134623, Lori Liston, KW Local, Keller Williams Realty. Stillwater MLS
