Located in south Stillwater's desirable Westwood School District and just minutes from Oklahoma State University, this beautifully immaculate and updated home offers comfort, charm, and convenience. The inviting covered front porch welcomes you into a spacious layout featuring two living areas, providing plenty of room for relaxing or entertaining. Original hardwood floors flow through out this beautiful home. The main living room showcases a cozy fireplace with a wood-burning insert, while the dining room is enhanced with pocket doors for added character and flexibility.
The updated kitchen features stainless steel appliances, butcher block countertops, abundant cabinet space, and a brand-new microwave that has never been used. The refrigerator stays with the home, making this kitchen move-in ready.
Fresh paint throughout the entire home gives every room a bright, clean, updated feel. The adjacent sunroom offers the perfect place to enjoy morning coffee or unwind while overlooking the spacious backyard, which provides plenty of room for gardening, entertaining, or outdoor activities.
Major improvements include a new garage door motor(2024), new attic insulation (2024), new plumbing lines from the house to the fence, two new exterior water faucets, a new chimney cap, new front and back storm doors, and a reinforced backyard fence (2024).
An exciting bonus is the new YMCA currently under construction just down the road, adding even more convenience and value to this fantastic location. Complete with a garage featuring built-in cabinets and a workbench, this move-in-ready home is one you won't want to miss. Professional pics coming 7/25/26
For sale
$315,000
2311 W 10th Ave, Stillwater, OK 74074
3beds
1,830sqft
:
Get pre-qualified$2,004/mo
Single Family Residence
Built in 1960
0.26 Acres Lot
$304,700 Zestimate®
$172/sqft
$-- HOA
What's special
Inviting covered front porchBrand-new microwaveUpdated kitchenOriginal hardwood floorsStainless steel appliancesAbundant cabinet spaceButcher block countertops
- 2 days |
- 288 |
- 9 |
Likely to sell faster than
Zillow last checked:
Listing updated:
Listed by:
Teresa Barney 405-740-1806,
Salt Plains Properties
Source: MLSOK/OKCMAR as distributed by MLS GRID,MLS#: 1240608
Facts & features
Interior
Bedrooms & bathrooms
- Bedrooms: 3
- Bathrooms: 3
- Full bathrooms: 2
- 1/2 bathrooms: 1
Heating
- Has Heating (Unspecified Type)
Cooling
- Has cooling: Yes
Features
- Number of fireplaces: 1
- Fireplace features: Gas Log
Interior area
- Total structure area: 1,830
- Total interior livable area: 1,830 sqft
Property
Parking
- Total spaces: 2
- Parking features: Garage
- Garage spaces: 2
Features
- Levels: One
- Stories: 1
- Patio & porch: Porch
Lot
- Size: 0.26 Acres
- Features: Cul-De-Sac
Details
- Parcel number: 2311W10th74074
- Special conditions: None
Construction
Type & style
- Home type: SingleFamily
- Architectural style: Traditional
- Property subtype: Single Family Residence
Materials
- Brick, Brick Veneer
- Foundation: Conventional
- Roof: Composition
Condition
- Year built: 1960
Community & HOA
Location
- Region: Stillwater
Financial & listing details
- Price per square foot: $172/sqft
- Tax assessed value: $269,430
- Annual tax amount: $3,009
- Date on market: 7/24/2026
Estimated market value
$304,700
$289,000 - $320,000
$2,337/mo
Price history
| Date | Event | Price |
|---|---|---|
| 7/24/2026 | Listed for sale | $315,000+16.7%$172/sqft |
Source:  MLSOK/OKCMAR as distributed by MLS GRID #1240608 Report a problem MLSOK/OKCMAR as distributed by MLS GRID #1240608 Report a problem | ||
| 7/8/2024 | Sold | $270,000-5.3%$148/sqft |
Source:  Stillwater MLS #129954 Report a problem Stillwater MLS #129954 Report a problem | ||
| 6/14/2024 | Pending sale | $285,000$156/sqft |
Source: Stillwater MLS #129954 Report a problem | ||
| 6/6/2024 | Listed for sale | $285,000+21%$156/sqft |
Source: Stillwater MLS #129954 Report a problem | ||
| 10/21/2021 | Sold | $235,500+1.1%$129/sqft |
Source: Stillwater MLS #124292 Report a problem | ||
| 10/4/2021 | Pending sale | $232,900$127/sqft |
Source: Stillwater MLS #124292 Report a problem | ||
| 9/25/2021 | Listed for sale | $232,900$127/sqft |
Source: Stillwater MLS #124150 Report a problem | ||
| 9/23/2021 | Pending sale | $232,900$127/sqft |
Source: Stillwater MLS #124150 Report a problem | ||
| 9/4/2021 | Listed for sale | $232,900$127/sqft |
Source: Local MLS #124150 Report a problem | ||
Public tax history
| Year | Property taxes | Tax assessment |
|---|---|---|
| 2025 | $3,021 +6.1% | $30,715 +9.6% |
| 2024 | $2,848 +5.7% | $28,013 +5% |
| 2023 | $2,695 +5% | $26,679 +5% |
| 2022 | $2,567 +84.2% | $25,409 +84.2% |
| 2021 | $1,393 +5% | $13,793 +5% |
| 2020 | $1,327 +4.7% | $13,136 +5% |
| 2019 | $1,268 +8.3% | $12,511 +10.2% |
| 2017 | $1,171 +2.1% | $11,348 +5% |
| 2016 | $1,147 +2.9% | $10,808 +5% |
| 2015 | $1,115 +7.8% | $10,293 +5% |
| 2014 | $1,034 +66.9% | $9,803 +5% |
| 2013 | $620 -20.2% | $9,336 |
| 2012 | $776 +4.7% | $9,336 |
| 2011 | $741 +1.6% | $9,336 |
| 2010 | $729 0% | $9,336 0% |
| 2009 | $730 +0.6% | $9,337 |
| 2008 | $725 -2% | $9,337 |
| 2007 | $740 | $9,337 |
Find assessor info on the county website
Monthly payment
Est. payment
Payment breakdown
Explore the cost of this home by adjusting the details. Changes won't be saved.Climate risks
Neighborhood: 74074
Nearby schools
GreatSchools rating
- 10/10Westwood Elementary SchoolGrades: PK-5Distance: 0.5 mi
- 9/10Stillwater Middle SchoolGrades: 6-7Distance: 1.4 mi
- 9/10Stillwater High SchoolGrades: 10-12Distance: 2.2 mi
Schools provided by the listing agent
- Elementary: Westwood ES
- Middle: Stillwater JHS
- High: Stillwater HS
Source: MLSOK/OKCMAR as distributed by MLS GRID. This data may not be complete. We recommend contacting the local school district to confirm school assignments for this home.
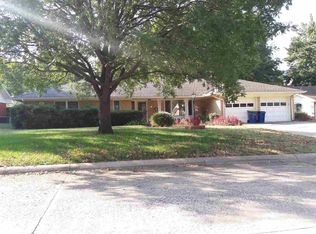
- $295,8003 bd3 ba1.9k sqft2313 W 10th Ave, Stillwater, OK 74074Off Market
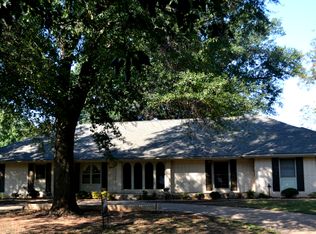
- $393,1004 bd3 ba3k sqft1002 S Western Rd, Stillwater, OK 74074Off Market
- $400,0002 bd1 ba1.1k sqft2318 W 10th Ave, Stillwater, OK 74074Off Market
- $275,2004 bd3 ba2.2k sqft2306 W 10th Ave, Stillwater, OK 74074Off Market

- $254,2003 bd1 ba2.1k sqft1018 S Western Rd, Stillwater, OK 74074Off Market
- $304,3003 bd3 ba2.4k sqft2318 W 10th Ave, Stillwater, OK 74074Off Market
- $306,6003 bd2 ba1.9k sqft2323 W 10th Ave, Stillwater, OK 74074Off Market
- $288,9003 bd2 ba2.1k sqft2302 W 10th Ave, Stillwater, OK 74074Off Market
A local agent can set up tours, give advice and negotiate with sellers.
Similar homes
- $315,0004 bd3 ba1.9k sqft1124 S McFarland St, Stillwater, OK 74074For Sale
 MLS ID #134659, Becky Blessen, Coldwell Banker Team Stillwater. Stillwater MLS
 - $229,5003 bd2 ba1.5k sqft3323 W 29th Ct, Stillwater, OK 74074For Sale
 MLS ID #134831, Brian Dougherty, Fisher Provence, REALTORS. Stillwater MLS
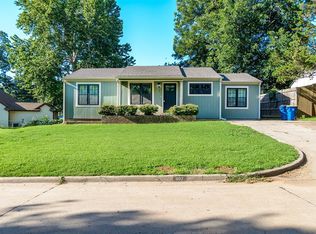
 - $355,0004 bd4 ba1.7k sqft807 W Bennett Dr, Stillwater, OK 74075For Sale
 MLS ID #1241311, Jean Pixler, Black Label Realty. MLSOK/OKCMAR as distributed by MLS GRID
 - $269,0003 bd2 ba1.3k sqft4504 W Aggie Dr, Stillwater, OK 74074For Sale
 MLS ID #134813, Amy Parsons, REAL ESTATE PROFESSIONALS. Stillwater MLS
 - $327,0003 bd3 ba1.9k sqft906 S Shumard Dr, Stillwater, OK 74074For SaleMLS ID #134668, Shannon Cowan, Fisher Provence, REALTORS. Stillwater MLS
- $345,0004 bd2 ba1.8k sqft2623 W 22nd Ave, Stillwater, OK 74074For SaleMLS ID #134687, Ann Morgan, REAL ESTATE PROFESSIONALS. Stillwater MLS
- $315,0003 bd2 ba1.6k sqft4308 Willow Run, Stillwater, OK 74074For SaleMLS ID #1236560, Melissa Brake, Stetson Bentley Realty LLC. MLSOK/OKCMAR as distributed by MLS GRID
- $274,7404 bd3 ba2.3k sqft2724 S Saddle Rock Rd, Stillwater, OK 74074For SaleMLS ID #134402, Tiffany Aranda, REAL ESTATE PROFESSIONALS. Stillwater MLS
- $314,9004 bd2 ba1.9k sqft156 S McFarland St, Stillwater, OK 74074For SaleMLS ID #133757, Cheryl C. Martin, ARC Realty OK. Stillwater MLS
- $355,0004 bd3 ba2.3k sqft3506 W Willow Park Cir, Stillwater, OK 74074For SaleMLS ID #134471, Page Provence, Fisher Provence, REALTORS. Stillwater MLS
- $299,0004 bd2 ba1.8k sqft5104 W 5th Ave, Stillwater, OK 74074For SaleMLS ID #134769, Jacob Farni, Salt Real Estate, INC. Stillwater MLS
- $275,0003 bd2 ba1.8k sqft1702 W 21st Ave, Stillwater, OK 74074For SaleMLS ID #2621623, Danielle Brinlee, Solid Rock, REALTORS. MLS Technology, Inc.
- $269,0003 bd2 ba1.3k sqft4220 W Prescot Dr, Stillwater, OK 74074For SaleMLS ID #134788, Ann Morgan, REAL ESTATE PROFESSIONALS. Stillwater MLS
- $284,5003 bd2 ba2k sqft1613 S Mansfield Dr, Stillwater, OK 74074For SaleMLS ID #134025, Sarah Manuel, RE/MAX Signature. Stillwater MLS
- $369,0004 bd3 ba1.6k sqft132 S McFarland St, Stillwater, OK 74074For SaleMLS ID #1225723, Jennye Wilsey, ERA Courtyard Real Estate. MLSOK/OKCMAR as distributed by MLS GRID
- $274,9003 bd2 ba1.4k sqft4217 W Aggie Dr, Stillwater, OK 74074For SaleMLS ID #134577, Christy Newport, RE/MAX Signature. Stillwater MLS
- $165,0004 bd2 ba1.6k sqft421 S Benjamin St, Stillwater, OK 74074For SaleMLS ID #2627098, Kaleb Wright, Coyote Co. Realty. MLS Technology, Inc.
- $395,0004 bd3 ba2.4k sqft1108 S Ridge Dr, Stillwater, OK 74074For SaleMLS ID #134661, Tiffany Aranda, REAL ESTATE PROFESSIONALS. Stillwater MLS
- $294,9003 bd2 ba1.4k sqft2804 S Bowling Dr, Stillwater, OK 74074For SaleMLS ID #134770, Steven Morren, Sterling Real Estate. Stillwater MLS
- from $310,2283 bd2 ba1.3k sqftEdison Plan, Park Valley, Stillwater, OK 74074New ConstructionIdeal Homes
