If you have been looking for a home that checks all the boxes, this is the one! Located on a corner lot in the highly sought after Westwood Elementary school district, this home is just steps from West Park, and minutes from Stillwater shopping and Oklahoma State University. It offers plenty of privacy and space with a split floor plan, a 4th bedroom, and a large primary suite with a walk-in closet. The best part, you will have peace of mind knowing all the basics are covered, with a new roof and gutters added in 2025, new vinyl floors in 2021, and a storm shelter in the garage. In addition it has a spacious backyard and a patio space perfect for relaxing evenings and weekend cookouts. This home truly has it all!
For sale
$299,000
5104 W 5th Ave, Stillwater, OK 74074
4beds
1,885sqft
:
Get pre-qualified$1,911/mo
Single Family Residence
Built in 2007
6,969 Square Feet Lot
$293,500 Zestimate®
$159/sqft
$9/mo HOA
What's special
Corner lotSpacious backyardSplit floor plan
- 9 days |
- 632 |
- 41 |
Zillow last checked:
Listing updated:
Listed by:
Jacob Farni 580-339-0629,
Salt Real Estate, INC
Source: Stillwater MLS,MLS#: 134769
Facts & features
Interior
Bedrooms & bathrooms
- Bedrooms: 4
- Bathrooms: 2
- Full bathrooms: 2
Heating
- Forced Air, Natural Gas
Cooling
- Central Air
Appliances
- Included: Microwave, Range, Oven, Range Hood, Dishwasher, Disposal
Features
- Has basement: No
Interior area
- Total structure area: 1,885
- Total interior livable area: 1,885 sqft
Property
Parking
- Total spaces: 2
- Parking features: Attached, Garage Door Opener
- Attached garage spaces: 2
Features
- Levels: One
- Stories: 1
- Exterior features: Storm Shelter
- Fencing: Back Yard,Wood
Lot
- Size: 6,969 Square Feet
- Dimensions: 7,205
- Features: Corner Lot
Details
- Parcel number: 19N02E182SW2660020001
- Zoning description: Small Lot Single Family Stw
Construction
Type & style
- Home type: SingleFamily
- Property subtype: Single Family Residence
Materials
- Brick Veneer
- Foundation: Slab
- Roof: Composition
Condition
- Year built: 2007
Utilities & green energy
- Electric: City
- Gas: Natural
- Sewer: Public Sewer
- Water: Public
Community & HOA
Community
- Subdivision: Westpark Additi
HOA
- Has HOA: Yes
- HOA fee: $110 annually
Location
- Region: Stillwater
Financial & listing details
- Price per square foot: $159/sqft
- Tax assessed value: $263,525
- Annual tax amount: $3,341
- Date on market: 7/16/2026
- Road surface type: Paved
Estimated market value
$293,500
$279,000 - $308,000
$2,150/mo
Price history
| Date | Event | Price |
|---|---|---|
| 7/16/2026 | Listed for sale | $299,000+34.4%$159/sqft |
Source:  Stillwater MLS #134769 Report a problem Stillwater MLS #134769 Report a problem | ||
| 12/18/2020 | Sold | $222,500-0.9%$118/sqft |
Source: Stillwater MLS #122194 Report a problem | ||
| 12/2/2020 | Pending sale | $224,500$119/sqft |
Source: RE/MAX Signature #122194 Report a problem | ||
| 10/26/2020 | Price change | $224,500-2.2%$119/sqft |
Source: RE/MAX Signature #122194 Report a problem | ||
| 10/14/2020 | Price change | $229,500-3.4%$122/sqft |
Source: RE/MAX Signature #122194 Report a problem | ||
| 10/5/2020 | Listed for sale | $237,500+21.2%$126/sqft |
Source: RE/MAX Signature #122098 Report a problem | ||
| 4/13/2016 | Sold | $196,000-2%$104/sqft |
Source: Agent Provided Report a problem | ||
| 1/27/2016 | Listed for sale | $200,000+8.1%$106/sqft |
Source: RE/MAX Signature #112702 Report a problem | ||
| 7/2/2014 | Sold | $185,000-5.1%$98/sqft |
Source: Public Record Report a problem | ||
| 5/19/2014 | Listed for sale | $195,000+5.4%$103/sqft |
Source: Fisher Provence Realtors #110153 Report a problem | ||
| 7/26/2012 | Sold | $185,000-2.4%$98/sqft |
Source: Public Record Report a problem | ||
| 6/14/2012 | Listed for sale | $189,500+6.8%$101/sqft |
Source: Visual Tour #106771 Report a problem | ||
| 9/7/2007 | Sold | $177,500+886.1%$94/sqft |
Source: Public Record Report a problem | ||
| 5/25/2007 | Sold | $18,000$10/sqft |
Source: Public Record Report a problem | ||
Public tax history
| Year | Property taxes | Tax assessment |
|---|---|---|
| 2025 | $3,055 +5% | $30,041 +5% |
| 2024 | $2,909 +5.7% | $28,611 +5% |
| 2023 | $2,753 +5% | $27,248 +5% |
| 2022 | $2,622 +5% | $25,951 +5% |
| 2021 | $2,497 +14.3% | $24,715 +9.2% |
| 2020 | $2,184 -1.9% | $22,624 +3% |
| 2019 | $2,226 -0.5% | $21,965 +1.2% |
| 2017 | $2,238 +2.1% | $21,695 +4.7% |
| 2016 | $2,192 +2.6% | $20,714 |
| 2015 | $2,137 -2% | $20,714 +0.2% |
| 2014 | $2,181 +31.1% | $20,669 +5% |
| 2013 | $1,663 -15.9% | $19,684 |
| 2012 | $1,977 +1.8% | $19,684 -2.7% |
| 2011 | $1,942 +1.6% | $20,222 |
| 2010 | $1,911 -0.5% | $20,222 -0.5% |
| 2009 | $1,921 +1.3% | $20,317 +0.7% |
| 2008 | $1,896 +32869.6% | $20,180 +35303.5% |
| 2007 | $6 | $57 |
Find assessor info on the county website
Monthly payment
Est. payment
Payment breakdown
Explore the cost of this home by adjusting the details. Changes won't be saved.Climate risks
Neighborhood: 74074
Nearby schools
GreatSchools rating
- 10/10Westwood Elementary SchoolGrades: PK-5Distance: 2.6 mi
- 9/10Stillwater Middle SchoolGrades: 6-7Distance: 1.9 mi
- 9/10Stillwater High SchoolGrades: 10-12Distance: 3.8 mi
Schools provided by the listing agent
- Elementary: Sangre Ridge Elementary
Source: Stillwater MLS. This data may not be complete. We recommend contacting the local school district to confirm school assignments for this home.
- $293,8004 bd2 ba1.8k sqft5108 W 5th Ave, Stillwater, OK 74074Off Market

- $341,8004 bd2 ba2.3k sqft5112 W 5th Ave, Stillwater, OK 74074Off Market
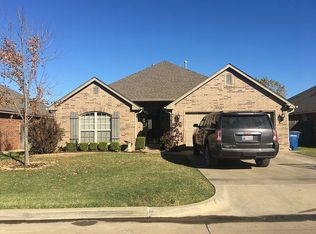
- $288,7003 bd2 ba1.7k sqft5116 W 5th Ave, Stillwater, OK 74074Off Market
- $276,0004 bd2 ba1.9k sqft5105 W 5th Ave, Stillwater, OK 74074Sold

- $280,3003 bd2 ba1.6k sqft5115 W 4th Ave, Stillwater, OK 74074Off Market
- $276,6003 bd2 ba1.6k sqft5111 W 4th Ave, Stillwater, OK 74074Off Market
- $289,6004 bd2 ba1.9k sqft5109 W 5th Ave, Stillwater, OK 74074Off Market
- $265,5003 bd2 ba1.6k sqft5119 W 4th Ave, Stillwater, OK 74074Off Market
A local agent can set up tours, give advice and negotiate with sellers.
Similar homes
- $269,0003 bd2 ba1.3k sqft4504 W Aggie Dr, Stillwater, OK 74074For Sale
 MLS ID #134813, Amy Parsons, REAL ESTATE PROFESSIONALS. Stillwater MLS
 - $315,0003 bd3 ba1.8k sqft2311 W 10th Ave, Stillwater, OK 74074For Sale
 MLS ID #1240608, Teresa Barney, Salt Plains Properties. MLSOK/OKCMAR as distributed by MLS GRID
 - $269,0003 bd2 ba1.3k sqft4220 W Prescot Dr, Stillwater, OK 74074For Sale
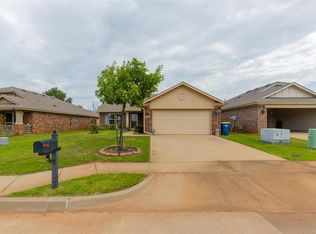 MLS ID #134788, Ann Morgan, REAL ESTATE PROFESSIONALS. Stillwater MLS
 - $327,0003 bd3 ba1.9k sqft906 S Shumard Dr, Stillwater, OK 74074For Sale
 MLS ID #134668, Shannon Cowan, Fisher Provence, REALTORS. Stillwater MLS
 - $274,7404 bd3 ba2.3k sqft2724 S Saddle Rock Rd, Stillwater, OK 74074For SaleMLS ID #134402, Tiffany Aranda, REAL ESTATE PROFESSIONALS. Stillwater MLS
- $272,0003 bd2 ba1.6k sqft1207 S Greystone St, Stillwater, OK 74074For SaleMLS ID #134347, Bettye Dickey, Realty ONE Group Champion - Stillwater. Stillwater MLS
- $315,0003 bd2 ba1.6k sqft4308 Willow Run, Stillwater, OK 74074For SaleMLS ID #1236560, Melissa Brake, Stetson Bentley Realty LLC. MLSOK/OKCMAR as distributed by MLS GRID
- $274,9003 bd2 ba1.4k sqft4217 W Aggie Dr, Stillwater, OK 74074For SaleMLS ID #134577, Christy Newport, RE/MAX Signature. Stillwater MLS
- $284,5003 bd2 ba2k sqft1613 S Mansfield Dr, Stillwater, OK 74074For SaleMLS ID #134025, Sarah Manuel, RE/MAX Signature. Stillwater MLS
- $289,8004 bd2 ba1.4k sqft1135 S Chandler St, Stillwater, OK 74074For SaleMLS ID #134095, Jason Utley, One Broker Place. Stillwater MLS
- $315,0004 bd3 ba1.9k sqft1124 S McFarland St, Stillwater, OK 74074For SaleMLS ID #134659, Becky Blessen, Coldwell Banker Team Stillwater. Stillwater MLS
- $274,9003 bd2 ba1.1k sqft4323 W Country Club Dr, Stillwater, OK 74074For SaleMLS ID #134679, Amanda Meberg, Realty ONE Group Champion - Stillwater. Stillwater MLS
- $345,0004 bd2 ba1.8k sqft2623 W 22nd Ave, Stillwater, OK 74074For SaleMLS ID #134687, Ann Morgan, REAL ESTATE PROFESSIONALS. Stillwater MLS
- $229,5003 bd2 ba1.5k sqft3323 W 29th Ct, Stillwater, OK 74074For SaleMLS ID #134831, Brian Dougherty, Fisher Provence, REALTORS. Stillwater MLS
- $275,0003 bd2 ba1.8k sqft1702 W 21st Ave, Stillwater, OK 74074For SaleMLS ID #2621623, Danielle Brinlee, Solid Rock, REALTORS. MLS Technology, Inc.
- $259,9003 bd2 ba1.6k sqft1608 S Fairfield Dr, Stillwater, OK 74074For Sale By Owner
- $325,0003 bd2 ba1.7k sqft1703 S Hidden Oaks Dr, Stillwater, OK 74074For SaleMLS ID #134624, Jim Mccollom, CollegeTown Real O-State LLC. Stillwater MLS
- $355,0004 bd3 ba2.3k sqft3506 W Willow Park Cir, Stillwater, OK 74074For SaleMLS ID #134471, Page Provence, Fisher Provence, REALTORS. Stillwater MLS
- $260,0003 bd2 ba1.2k sqft4522 W Prescot Dr, Stillwater, OK 74074For SaleMLS ID #134544, Kristyn Morris, KW Local, Keller Williams Realty. Stillwater MLS
- $350,0003 bd3 ba2.3k sqft1124 S Woodcrest Dr, Stillwater, OK 74074For SaleMLS ID #134741, Tina Darr, Stilly Homes. Stillwater MLS
