Welcome home to this stunning 3-bedroom, 2-bath craftsman-style home on 1 acre in the Stillwater School District! Built in 2022, this property combines thoughtful design, quality craftsmanship, and exceptional energy efficiency throughout. Inside, the open floor plan features beautiful walnut countertops, white oak, cork, and ceramic tile flooring, and a cozy fireplace that anchors the living space. The kitchen includes an induction cooktop, offering both modern convenience and precision cooking. The home and detached 1,008 sq. ft. conditioned garage are fully spray-foam insulated for maximum efficiency. The house is equipped with a high-efficiency 18 SEER heat pump and heat pump water heater, while the garage features its own 20 SEER heat pump, 3/4 bath, and kitchenette—making it ideal for a rental unit, mother-in-law suite, guest quarters, or workshop. Additional highlights include a Level 2 EV charger under the carport and the peace of mind that comes with newer construction. This property offers the perfect blend of craftsmanship, functionality, and sustainability—just minutes from Stillwater’s amenities, yet with the space and serenity of country living.
For sale
$409,000
7114 E Ponderosa Dr, Stillwater, OK 74075
3beds
1,600sqft
Single Family Residence
Built in 2022
1 Acres Lot
$399,800 Zestimate®
$256/sqft
$-- HOA
What's special
Thoughtful designBeautiful walnut countertopsQuality craftsmanshipOpen floor plan
- 118 days |
- 84 |
- 6 |
Zillow last checked:
Listing updated:
Listed by:
Christy Newport 405-612-5645,
RE/MAX Signature
Source: Stillwater MLS,MLS#: 134223
Facts & features
Interior
Bedrooms & bathrooms
- Bedrooms: 3
- Bathrooms: 2
- Full bathrooms: 2
Rooms
- Room types: Dining Room, Living Room
Dining room
- Description: Open To Kitchen/Living
Living room
- Description: Fireplace
Heating
- Heat Pump, Electric
Cooling
- Central Air
Appliances
- Included: Range, Range Hood, Dishwasher
Features
- Windows: Window Treatments
- Has basement: No
- Has fireplace: Yes
- Fireplace features: Fireplace
Interior area
- Total structure area: 1,600
- Total interior livable area: 1,600 sqft
Property
Parking
- Total spaces: 2
- Parking features: Attached, Garage Door Opener
- Attached garage spaces: 2
Features
- Levels: One
- Stories: 1
- Fencing: Partial
Lot
- Size: 1 Acres
- Dimensions: 1 acre
Details
- Zoning description: NONE
Construction
Type & style
- Home type: SingleFamily
- Property subtype: Single Family Residence
Materials
- Siding
- Foundation: Slab
- Roof: Composition
Condition
- Year built: 2022
Utilities & green energy
- Electric: Rural
- Sewer: Aerobic Septic
- Water: Rural
Community & HOA
Community
- Subdivision: None
Location
- Region: Stillwater
Financial & listing details
- Price per square foot: $256/sqft
- Annual tax amount: $1,646
- Date on market: 4/30/2026
- Road surface type: Gravel
Estimated market value
$399,800
$380,000 - $420,000
$2,064/mo
Price history
| Date | Event | Price |
|---|---|---|
| 4/30/2026 | Listed for sale | $409,000$256/sqft |
Source:  Stillwater MLS #134223 Report a problem Stillwater MLS #134223 Report a problem | ||
| 4/11/2026 | Listing removed | $409,000$256/sqft |
Source: Stillwater MLS #133025 Report a problem | ||
| 10/10/2025 | Listed for sale | $409,000$256/sqft |
Source: Stillwater MLS #133025 Report a problem | ||
Public tax history
Tax history is unavailable.
Monthly payment
Est. payment
Payment breakdown
Explore the cost of this home by adjusting the details. Changes won't be saved.Climate risks
Neighborhood: 74075
Nearby schools
GreatSchools rating
- 7/10Highland Park Elementary SchoolGrades: PK-5Distance: 3.7 mi
- 10/10Stillwater Junior High SchoolGrades: 8-9Distance: 4.6 mi
- 9/10Stillwater High SchoolGrades: 10-12Distance: 5.8 mi
Schools provided by the listing agent
- Elementary: Highland Park Elementary
Source: Stillwater MLS. This data may not be complete. We recommend contacting the local school district to confirm school assignments for this home.
- $393,0003 bd3 ba2.1k sqft7102 Ponderosa Dr, Stillwater, OK 74075Off Market
- $260,0003 bd2 ba1.5k sqft7016 Ponderosa Dr, Stillwater, OK 74075Sold
- $260,0003 bd2 ba1.5k sqft7016 E Ponderosa Dr, Stillwater, OK 74075Sold

- $429,6003 bd2 ba2.4k sqft207 S Union Rd, Stillwater, OK 74075Off Market
- $321,5003 bd2 ba2.4k sqft207 S Union Rd #NUM3, Stillwater, OK 74075Off Market
- $---- sqft207 S Union Rd #NUM1, Stillwater, OK 74075Off Market
- $499,9004 bd2 ba2.3k sqft7310 E Ponderosa Dr, Stillwater, OK 74075For Sale
- $--20 acres415 S Union Rd, Stillwater, OK 74075Off Market
A local agent can set up tours, give advice and negotiate with sellers.
Similar homes
- $499,9004 bd2 ba2.3k sqft7310 E Ponderosa Dr, Stillwater, OK 74075For Sale
 MLS ID #134631, Lori Kastl, REAL ESTATE PROFESSIONALS. Stillwater MLS
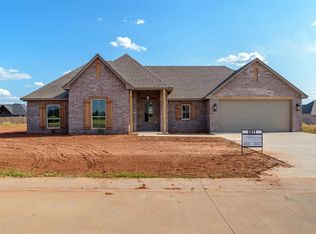
 - $399,0004 bd2 ba1.9k sqft6011 E Bison Ln, Stillwater, OK 74075For Sale
 MLS ID #134963, Alane Legrand, CENTURY 21 GLOBAL, REALTORS. Stillwater MLS
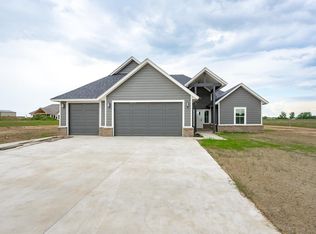
 - $448,9504 bd3 ba2.1k sqft5907 E Bison Ln, Stillwater, OK 74075For Sale
 MLS ID #134907, Vicky Jerome, RE/MAX Signature. Stillwater MLS
 - $396,0003 bd2 ba1.6k sqft4422 E Bruce Way, Stillwater, OK 74074For Sale
 MLS ID #134840, Tiffany Aranda, REAL ESTATE PROFESSIONALS. Stillwater MLS
 - $359,9003 bd3 ba2.3k sqft3801 N Washington St, Stillwater, OK 74075For SaleMLS ID #134924, Cheryl C. Martin, ARC Realty OK. Stillwater MLS
- $317,0003 bd2 ba2k sqft219 E Rogers Dr, Stillwater, OK 74075For SaleMLS ID #135018, Kristyn Morris, KW Local, Keller Williams Realty. Stillwater MLS
- $434,9004 bd3 ba2.3k sqft5918 E Bison Ln, Stillwater, OK 74074For SaleMLS ID #134077, Kristyn Morris, KW Local, Keller Williams Realty. Stillwater MLS
- $399,8003 bd2 ba2.3k sqft421 E Amethyst Ave, Stillwater, OK 74075For SaleMLS ID #134976, Vicky Jerome, RE/MAX Signature. Stillwater MLS
- $415,0003 bd2 ba2.2k sqft6007 S Haydans Brk, Stillwater, OK 74074For SaleMLS ID #134937, Claudette Thornton, One Broker Place. Stillwater MLS
- $342,8003 bd2 ba1.9k sqft218 E Copper Canyon Ave, Stillwater, OK 74075For SaleMLS ID #134965, Ann Morgan, REAL ESTATE PROFESSIONALS. Stillwater MLS
- $259,5003 bd2 ba1.5k sqft6807 E Cowboy Trail Way, Stillwater, OK 74075For SaleMLS ID #133764, Jason Utley, One Broker Place. Stillwater MLS
- $375,0004 bd3 ba2k sqft6022 E Bison Ln, Stillwater, OK 74074For SaleMLS ID #134076, Kristyn Morris, KW Local, Keller Williams Realty. Stillwater MLS
- $315,0003 bd3 ba2.3k sqft319 Sycamore Valley Dr, Stillwater, OK 74074For SaleMLS ID #134627, Sarah Manuel, RE/MAX Signature. Stillwater MLS
- $--4 bd2 ba1.9k sqft505 E Chantry St, Perkins, OK 74059AuctionAuction.com 2
- $285,0003 bd2 ba2k sqft1707 N Jardot Rd, Stillwater, OK 74075For SaleMLS ID #134790, Page Provence, Fisher Provence, REALTORS. Stillwater MLS
- $385,0004 bd2 ba2.1k sqft6034 S Gunnar Spgs, Stillwater, OK 74074For SaleMLS ID #134470, Lori Kastl, REAL ESTATE PROFESSIONALS. Stillwater MLS
- $227,0005 bd2 ba1.3k sqft1523 N Washington St, Stillwater, OK 74075For SaleMLS ID #2631503, Keli Smith, Chinowth & Cohen. MLS Technology, Inc.
- $340,0003 bd1 ba1.7k sqft6812 S Prairie Rd, Stillwater, OK 74074For SaleMLS ID #134857, Brett Creager, Copper Creek Real Estate. Stillwater MLS
- $325,000-- bd1 ba1.2k sqft1217 N Amanda Ln, Stillwater, OK 74075For SaleMLS ID #134585, Rhonda Plake, Epique Realty. Stillwater MLS
- $315,0004 bd2 ba1.7k sqft1122 E Swim Ave, Stillwater, OK 74075For SaleMLS ID #134721, Ann Morgan, REAL ESTATE PROFESSIONALS. Stillwater MLS
