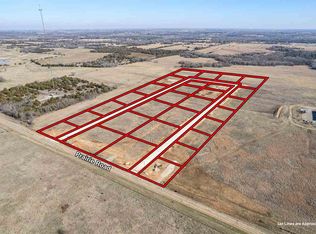
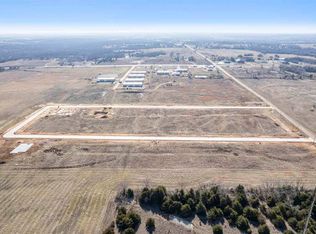
NEW CONSTRUCTION - SPACIOUS NE STILLWATER HOME! SELLER TO PAY $5000 TOWARDS BUYERS CLOSING COSTS!!! This brand new 4 bedroom, 3 full bathroom home in a wonderful NE Stillwater addition is everything you've been dreaming of and more! Step inside to discover an open and bright floor plan that's perfect for modern living and entertaining. The spacious layout flows seamlessly throughout, with a cozy fireplace as the focal point of the living area. The primary suite and bath have access to the oversized utility room with convenient counterspace and sink. The 3-car garage offers plenty of space for vehicles, storage, and projects, while the generous .58-acre lot provides endless possibilities. There's ample room to build your dream shop, add a swimming pool, create outdoor living spaces, or simply enjoy the yard. Located on paved streets in a desirable new neighborhood, you'll enjoy the perfect balance of space and convenience. Just minutes from downtown Stillwater, this home puts you close to Oklahoma State University, shopping, dining, and entertainment while still offering the room to breathe that larger lots provide. This is new construction done right - quality, space, and location all in one package!
For sale
Price cut: $10.6K (8/5)
$448,950
5907 E Bison Ln, Stillwater, OK 74075
4beds
2,190sqft
Single Family Residence
Built in 2026
0.58 Acres Lot
$447,500 Zestimate®
$205/sqft
$33/mo HOA
What's special
- 60 days
- 57
- 3
Zillow last checked:
Listing updated:
Listed by:
Vicky Jerome 405-747-7239,
RE/MAX Signature
Source: Stillwater MLS,MLS#: 134907
Facts & features
Interior
Bedrooms & bathrooms
- Bedrooms: 4
- Bathrooms: 3
- Full bathrooms: 3
Heating
- Forced Air, Natural Gas
Cooling
- Central Air
Appliances
- Included: Microwave, Range, Dishwasher, Disposal
Features
- Has basement: No
- Has fireplace: Yes
- Fireplace features: Fireplace, Gas Log
Interior area
- Total structure area: 2,190
- Total interior livable area: 2,190 sqft
Property
Parking
- Total spaces: 3
- Parking features: Attached, Garage Door Opener
- Attached garage spaces: 3
Features
- Levels: One
- Stories: 1
- Patio & porch: Patio
- Fencing: None
Lot
- Size: 0.58 Acres
- Dimensions: 175 x 148
- Features: .58 acre
Details
- Zoning description: Large Lot Single Family Stw
Construction
Type & style
- Home type: SingleFamily
- Property subtype: Single Family Residence
Materials
- Brick Veneer
- Foundation: Slab
- Roof: Composition
Condition
- Year built: 2026
Utilities & green energy
- Electric: Rural
- Gas: Natural
- Sewer: Aerobic Septic
- Water: Rural
Community & HOA
Community
- Subdivision: Prairie's Edge
HOA
- Has HOA: Yes
- HOA fee: $400 annually
Location
- Region: Stillwater
Financial & listing details
- Price per square foot: $205/sqft
- Annual tax amount: $82
- Date on market: 8/5/2026
- Listing terms: Cash To Seller.
- Road surface type: Paved
Estimated market value
$447,500
$425,000 - $470,000
$2,556/mo
Price history
| Date | Event | Price |
|---|---|---|
| 8/5/2026 | Price change | $448,950-2.3%$205/sqft |
Source:  Stillwater MLS #134907 Report a problem Stillwater MLS #134907 Report a problem | ||
| 2/27/2026 | Listed for sale | $459,500+735.5%$210/sqft |
Source: Stillwater MLS #133805 Report a problem | ||
| 2/3/2026 | Listing removed | $55,000$25/sqft |
Source: Stillwater MLS #132426 Report a problem | ||
| 7/8/2025 | Listed for sale | $55,000$25/sqft |
Source: Stillwater MLS #132426 Report a problem | ||
| 7/8/2025 | Listing removed | $55,000$25/sqft |
Source: Stillwater MLS #131267 Report a problem | ||
| 1/13/2025 | Listed for sale | $55,000$25/sqft |
Source: Stillwater MLS #131267 Report a problem | ||
Public tax history
Tax history is unavailable.
Monthly payment
Est. payment
Payment breakdown
Explore the cost of this home by adjusting the details. Changes won't be saved.Climate risks
Neighborhood: 74075
Nearby schools
Schools provided by the listing agent
- Elementary: Highland Park Elementary
Source: Stillwater MLS. This data may not be complete. We recommend contacting the local school district to confirm school assignments for this home.

Similar homes
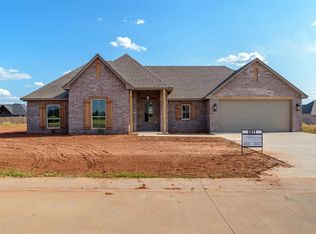
- $399,0004 bd2 ba1.9k sqft6011 E Bison Ln, Stillwater, OK 74075For Sale
 MLS ID #134963, Alane Legrand, CENTURY 21 GLOBAL, REALTORS. Stillwater MLS
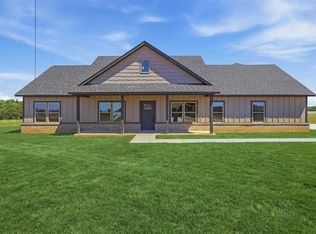
 - $434,9004 bd3 ba2.3k sqft5918 E Bison Ln, Stillwater, OK 74074For Sale
 MLS ID #134077, Kristyn Morris, KW Local, Keller Williams Realty. Stillwater MLS
 - $375,0004 bd3 ba2k sqft6022 E Bison Ln, Stillwater, OK 74074For Sale
 MLS ID #134076, Kristyn Morris, KW Local, Keller Williams Realty. Stillwater MLS
 - $499,9004 bd2 ba2.3k sqft7310 E Ponderosa Dr, Stillwater, OK 74075For Sale
 MLS ID #134631, Lori Kastl, REAL ESTATE PROFESSIONALS. Stillwater MLS
