
Modern Country Elegance in Prairie’s Edge! Experience the perfect blend of modern luxury and rural tranquility in this stunning new construction brick home. Situated on a spacious 0.58-acre lot on the outskirts of Stillwater, this property offers the peace of the countryside with the convenience of being just minutes from town. This thoughtfully designed 4-bedroom, 2.5-bathroom home features a popular split-bedroom arrangement and a seamless open-concept layout. The heart of the home boasts soaring vaulted ceilings that flow effortlessly into a chef-inspired kitchen featuring a large central island and a unique butler’s pantry adorned with beautiful butcher block countertops and a window offering beautiful views. Arrive home through an extra-large 3-car garage into a dedicated receiving area complete with built-in lockers. The separate laundry room is strategically located with easy access to the primary master closet/suite making chores a breeze. Located off the receiving area is a finished stairway leading to a partially finished bonus room above the garage. This versatile space is already plumbed for an additional bathroom, offering incredible potential for a second living area, home theater, or guest suite. Note: The builder is available to finish this space prior to closing for an additional cost. Step outside to a spacious covered patio and take in the quiet beauty of the Oklahoma landscape. With a lot that backs directly to a pristine prairie view, you are guaranteed a serene backdrop for morning coffee or evening sunsets. This soon to be finished home is waiting for you! Call to set up your private showing today.
For sale
Price cut: $4.9K (5/12)
$445,000
6010 E Bison Ln, Stillwater, OK 74075
4beds
2,112sqft
:
Get pre-qualified$2,798/mo
Single Family Residence
Built in 2026
0.58 Acres Lot
$444,300 Zestimate®
$211/sqft
$-- HOA
What's special
Modern luxuryChef-inspired kitchenSeamless open-concept layoutPopular split-bedroom arrangementWindow offering beautiful viewsSpacious covered patioBeautiful butcher block countertops
- 167 days |
- 202 |
- 14 |
Zillow last checked:
Listing updated:
Listed by:
Julie Bahl 405-762-3744,
RE/MAX Signature
Source: Stillwater MLS,MLS#: 133684
Facts & features
Interior
Bedrooms & bathrooms
- Bedrooms: 4
- Bathrooms: 3
- Full bathrooms: 2
- 1/2 bathrooms: 1
Rooms
- Room types: Family Room, Dining Room, Utility Room
Dining room
- Description: Off Of Kitchen
Family room
- Description: Open & Vaulted
Kitchen
- Description: Open With Island
Heating
- Forced Air, Natural Gas
Cooling
- Central Air
Appliances
- Included: Microwave, Range, Range Hood, Dishwasher, Disposal
Features
- Has basement: No
Interior area
- Total structure area: 2,112
- Total interior livable area: 2,112 sqft
Property
Parking
- Total spaces: 3
- Parking features: Attached, Garage Door Opener
- Attached garage spaces: 3
Features
- Levels: One
- Stories: 1
- Patio & porch: Patio
Lot
- Size: 0.58 Acres
- Dimensions: 144ft x 175ft
- Features: .58 acre back's to prarie
Details
- Zoning description: Large Lot Single Family Stw
Construction
Type & style
- Home type: SingleFamily
- Property subtype: Single Family Residence
Materials
- Brick Veneer, Siding
- Foundation: Slab
- Roof: Composition
Condition
- Year built: 2026
Utilities & green energy
- Electric: Rural
- Gas: Natural
- Sewer: Aerobic Septic
- Water: Rural
Community & HOA
Community
- Subdivision: Prairie's Edge
Location
- Region: Stillwater
Financial & listing details
- Price per square foot: $211/sqft
- Annual tax amount: $82
- Date on market: 2/6/2026
- Road surface type: Paved
Estimated market value
$444,300
$422,000 - $467,000
$2,637/mo
Price history
| Date | Event | Price |
|---|---|---|
| 5/12/2026 | Price change | $445,000-1.1%$211/sqft |
Source:  Stillwater MLS #133684 Report a problem Stillwater MLS #133684 Report a problem | ||
| 2/6/2026 | Listed for sale | $449,900$213/sqft |
Source: Stillwater MLS #133684 Report a problem | ||
Public tax history
Tax history is unavailable.
Monthly payment
Est. payment
Payment breakdown
Explore the cost of this home by adjusting the details. Changes won't be saved.Climate risks
Neighborhood: 74075
Nearby schools
GreatSchools rating
- 7/10Highland Park Elementary SchoolGrades: PK-5Distance: 2.8 mi
- 10/10Stillwater Junior High SchoolGrades: 8-9Distance: 3.7 mi
- 9/10Stillwater High SchoolGrades: 10-12Distance: 4.9 mi
Schools provided by the listing agent
- Elementary: Highland Park Elementary
Source: Stillwater MLS. This data may not be complete. We recommend contacting the local school district to confirm school assignments for this home.
- $389,0004 bd3 ba2k sqft6022 E Bison Ln, Stillwater, OK 74074For Sale

- $439,9004 bd3 ba2.3k sqft5918 E Bison Ln, Stillwater, OK 74075For Sale
- $399,0004 bd2 ba1.9k sqft6011 E Bison Ln, Stillwater, OK 74075For Sale

- $409,9204 bd3 ba1.9k sqft6023 E Bison Ln, Stillwater, OK 74075For Sale

- $55,0000.58 Acres5906 E Bison Ln, Stillwater, OK 74075Sold
- $420,0004 bd3 ba1.9k sqft6012 E Elk Ln, Stillwater, OK 74075Sold
- $379,0003 bd2 ba2k sqft5919 E Bison Ln, Stillwater, OK 74075For Sale
- $459,5004 bd3 ba2.1k sqft5907 E Bison Ln, Stillwater, OK 74075For Sale
A local agent can set up tours, give advice and negotiate with sellers.
Similar homes
- $439,9004 bd3 ba2.3k sqft5918 E Bison Ln, Stillwater, OK 74075For SaleMLS ID #134077, Kristyn Morris, KW Local, Keller Williams Realty. Stillwater MLS
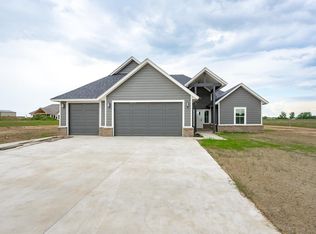
- $459,5004 bd3 ba2.1k sqft5907 E Bison Ln, Stillwater, OK 74075For Sale
 MLS ID #133805, Vicky Jerome, RE/MAX Signature. Stillwater MLS
 - $499,9004 bd2 ba2.3k sqft7310 E Ponderosa Dr, Stillwater, OK 74075For Sale
 MLS ID #134631, Lori Kastl, REAL ESTATE PROFESSIONALS. Stillwater MLS
 - $389,0004 bd3 ba2k sqft6022 E Bison Ln, Stillwater, OK 74074For SaleMLS ID #134076, Kristyn Morris, KW Local, Keller Williams Realty. Stillwater MLS
- $379,0003 bd2 ba2k sqft5919 E Bison Ln, Stillwater, OK 74075For SaleMLS ID #134353, Kristyn Morris, KW Local, Keller Williams Realty. Stillwater MLS
- $409,0003 bd2 ba1.6k sqft7114 E Ponderosa Dr, Stillwater, OK 74075For SaleMLS ID #134223, Christy Newport, RE/MAX Signature. Stillwater MLS
- $324,0004 bd2 ba2.3k sqft1401 N Skyline St, Stillwater, OK 74075For SaleMLS ID #134809, Shannon Cowan, Fisher Provence, REALTORS. Stillwater MLS
- $433,9004 bd3 ba2.3k sqft6612 S Campbell St, Stillwater, OK 74074For SaleMLS ID #134824, Lanae Demuth, FRONTIER REALTY. Stillwater MLS
- $399,0003 bd2 ba2.3k sqft421 E Amethyst Ave, Stillwater, OK 74075For Sale By Owner
- $434,9004 bd3 ba2.4k sqft7812 N Rebecca St, Stillwater, OK 74075For SaleMLS ID #134506, Lanae Demuth, FRONTIER REALTY. Stillwater MLS
- $297,5004 bd3 ba1.9k sqft6815 E Cowboy Trail Way, Stillwater, OK 74075For SaleMLS ID #133763, Jason Utley, One Broker Place. Stillwater MLS
- $454,0004 bd3 ba2.8k sqft3111 N Madison Ct, Stillwater, OK 74075For SaleMLS ID #133348, Montie Stewart, REAL ESTATE PROFESSIONALS. Stillwater MLS
- $399,9004 bd2 ba2.2k sqft9014 S Crooked Oak Dr, Perkins, OK 74059For SaleMLS ID #134810, Lori Kastl, REAL ESTATE PROFESSIONALS. Stillwater MLS
- $399,9994 bd3 ba2.4k sqft7818 N Rebecca St, Stillwater, OK 74075For SaleMLS ID #134505, Lanae Demuth, FRONTIER REALTY. Stillwater MLS
- $359,0003 bd2 ba1.8k sqft4308 E Jenna Ln, Stillwater, OK 74074For SaleMLS ID #134670, Dannah Whelan, Look Properties, LLC. Stillwater MLS
- $422,5004 bd3 ba2.5k sqft3619 S Fountain View Dr, Stillwater, OK 74074For SaleMLS ID #134689, Cassie Wilson, Realty ONE Group Champion - Perkins. Stillwater MLS
- $320,0004 bd2 ba1.7k sqft1122 E Swim Ave, Stillwater, OK 74075For SaleMLS ID #134721, Ann Morgan, REAL ESTATE PROFESSIONALS. Stillwater MLS
- $453,0005 bd3 ba2.4k sqft225 Blanco Bnd, Stillwater, OK 74074For SaleMLS ID #134527, Paula Weatherly, McGraw Realtors @ Memorial. Stillwater MLS
- $456,2505 bd3 ba2.4k sqft211 Bandera St, Stillwater, OK 74074For SaleMLS ID #134469, Lori Kastl, REAL ESTATE PROFESSIONALS. Stillwater MLS
- $459,0005 bd3 ba2.4k sqft7120 Brookwater Way, Stillwater, OK 74074For SaleMLS ID #133607, Paula Weatherly, McGraw Realtors @ Memorial. Stillwater MLS
