Welcome home to this exceptional new construction in Trio Ridge, offering the perfect blend of luxury, functionality, and modern design on a spacious half-acre lot in the highly sought-after Perkins School District. With 2,466 square feet, 5 bedrooms, 3 full bathrooms, and a 3-car garage, this home provides plenty of room for families of all sizes. The inviting open-concept floor plan showcases soaring ceilings, rich wood flooring, a stunning floor-to-ceiling fireplace, and expansive windows that fill the home with natural light. The spacious living room flows seamlessly into the beautifully appointed kitchen featuring granite countertops, custom cabinetry, stainless steel appliances, a large center island, abundant workspace, and a walk-in pantry that will impress. The private primary suite offers a peaceful retreat with a spa-like bathroom complete with dual vanities, a soaking tub, oversized tiled walk-in shower, and an incredible custom walk-in closet loaded with built-ins and storage. Four additional bedrooms, provide flexibility for guests, office space, hobbies, or growing families. Additional features include a dedicated mudroom, oversized laundry room with extra cabinetry and workspace, wall oven, cooktop, extra added touches on design and fixtures, and quality craftsmanship throughout. Step outside to enjoy the large covered patio overlooking the fully fenced backyard, providing the perfect setting for entertaining, grilling, watching kids play, or simply relaxing after a long day. Situated on paved roads in one of the area’s newest developments, this home offers country-style living with convenient access to Stillwater, Perkins, shopping, dining, and OSU. Move-in ready and built with today’s buyer in mind, this beautiful property combines comfort, style, and practicality in one incredible package.
For sale
$456,250
211 Bandera St, Stillwater, OK 74074
5beds
2,466sqft
Single Family Residence
Built in 2026
0.5 Acres Lot
$455,600 Zestimate®
$185/sqft
$600/mo HOA
What's special
Beautifully appointed kitchenFully fenced backyardSpacious half-acre lotInviting open-concept floor planFour additional bedroomsPrivate primary suiteDual vanities
- 138 days
- 251
- 21
Zillow last checked:
Listing updated:
Listed by:
Lori Kastl 405-880-2844,
REAL ESTATE PROFESSIONALS
Source: Stillwater MLS,MLS#: 134469
Facts & features
Interior
Bedrooms & bathrooms
- Bedrooms: 5
- Bathrooms: 3
- Full bathrooms: 3
Heating
- Forced Air, Electric
Cooling
- Central Air
Appliances
- Included: Microwave, Oven, Cooktop, Range Hood, Dishwasher, Disposal
Features
- Has basement: No
- Has fireplace: Yes
- Fireplace features: Fireplace
Interior area
- Total structure area: 2,466
- Total interior livable area: 2,466 sqft
Property
Parking
- Total spaces: 3
- Parking features: Attached, Garage Door Opener
- Attached garage spaces: 3
Features
- Levels: One
- Stories: 1
- Patio & porch: Patio
- Fencing: Back Yard,Privacy
Lot
- Size: 0.5 Acres
- Dimensions: .50 ac m/l
Details
- Zoning description: Residential Single Family Small Lot Planned
Construction
Type & style
- Home type: SingleFamily
- Property subtype: Single Family Residence
Materials
- Brick Veneer
- Foundation: Slab
- Roof: Composition
Condition
- Year built: 2026
Utilities & green energy
- Electric: Rural
- Sewer: Aerobic Septic
- Water: Rural
Community & HOA
Community
- Subdivision: Trio Ridge
HOA
- Has HOA: Yes
- HOA fee: $600 monthly
Location
- Region: Stillwater
Financial & listing details
- Price per square foot: $185/sqft
- Annual tax amount: $70
- Date on market: 5/29/2026
- Road surface type: Paved
Estimated market value
$455,600
$433,000 - $478,000
$3,093/mo
Price history
| Date | Event | Price |
|---|---|---|
| 8/17/2026 | Listed for sale | $456,250$185/sqft |
Source:  Stillwater MLS #134469 Report a problem Stillwater MLS #134469 Report a problem | ||
| 8/10/2026 | Pending sale | $456,250$185/sqft |
Source: Stillwater MLS #134469 Report a problem | ||
| 5/29/2026 | Listed for sale | $456,250$185/sqft |
Source: Stillwater MLS #134469 Report a problem | ||
Public tax history
Tax history is unavailable.
Monthly payment
Est. payment
Payment breakdown
Explore the cost of this home by adjusting the details. Changes won't be saved.Climate risks
Neighborhood: 74074
Nearby schools
Schools provided by the listing agent
- District: Perkins School District
Source: Stillwater MLS. This data may not be complete. We recommend contacting the local school district to confirm school assignments for this home.


Similar homes
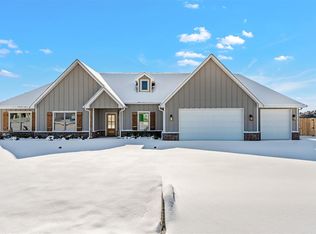
- $453,2505 bd3 ba2.4k sqft225 Blanco Bnd, Stillwater, OK 74074For Sale
 MLS ID #135324, Paula Weatherly, McGraw Realtors @ Memorial. Stillwater MLS
 - $464,0005 bd3 ba2.4k sqft303 Blanco Bnd, Stillwater, OK 74074For Sale
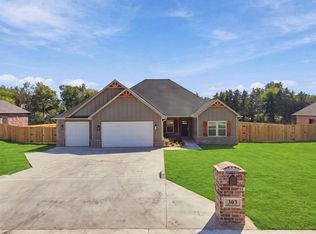 MLS ID #135322, Paula Weatherly, McGraw Realtors @ Memorial. Stillwater MLS
 - $459,0005 bd3 ba2.4k sqft7120 Brookwater Way, Stillwater, OK 74074For Sale
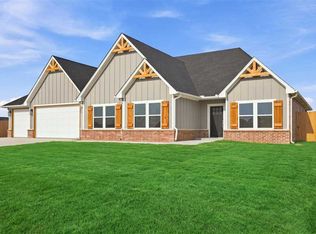 MLS ID #135067, Paula Weatherly, McGraw Realtors @ Memorial. Stillwater MLS
 - $433,9004 bd3 ba2.3k sqft6612 S Campbell St, Stillwater, OK 74074For Sale
 MLS ID #134824, Lanae Demuth, FRONTIER REALTY. Stillwater MLS
