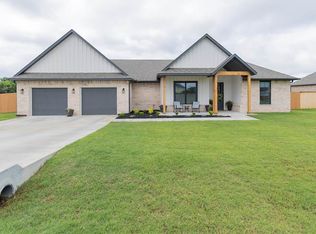
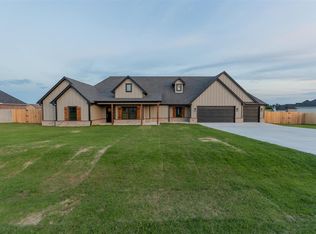
This spacious, meticulously maintained residence sits in a country-feel neighborhood yet offers all the conveniences of city living, with parks, shopping, and OSU just moments away. Five bedrooms provide abundant space for family, guests, a dedicated home office, or a versatile flex layout, while two and a half bathrooms ensure comfort and privacy for every occupant, including a serene primary suite has two large walk-in closet and a spa-like ensuite. The three-car garage offers generous storage, workshop space, and easy organization for vehicles and gear. A flex room/office adjacent to the main living area is ideal for remote work, study, or hobby spaces, with convenient access to the kitchen for quick meals or meetings. Charming wood floors flow throughout the home, with plush carpet in the bedrooms, tile in the bathrooms and laundry room, adding warmth and practicality. Bright, open-concept living areas with natural light features durable flooring and modern finishes throughout. The gourmet kitchen highlights granite countertops, a large island, stainless steel appliances, a tile backsplash, and ample storage. The breakfast nook flows into a cozy family room with a contemporary fireplace and access to welcoming outdoor entertaining spaces. The private primary suite offers a peaceful retreat with a spa-like ensuite and substantial closet space, while additional bedrooms share well-appointed baths. Outdoor living and privacy fence shines for entertaining or quiet mornings on the porch Enjoy a true neighborhood feel with a country-inspired vibe, yet you’re just minutes from parks, OSU, grocery, and the vibrant Stillwater area—combining community charm with everyday practicality. Don’t miss the opportunity to own this exceptional home that balances space, flexibility, and a unique country ambiance in a prime Stillwater location. Schedule your showing today.
For sale
$453,250
225 Blanco Bnd, Stillwater, OK 74074
5beds
2,450sqft
Single Family Residence
Built in 2026
0.53 Acres Lot
$452,500 Zestimate®
$185/sqft
$600/mo HOA
What's special
Contemporary fireplaceSerene primary suiteSpa-like ensuiteAmple storageStainless steel appliancesTile backsplashSubstantial closet space
- 1 day
- 71
- 3
Zillow last checked:
Listing updated:
Listed by:
Paula Weatherly 918-231-0691,
McGraw Realtors @ Memorial
Source: Stillwater MLS,MLS#: 135324
Facts & features
Interior
Bedrooms & bathrooms
- Bedrooms: 5
- Bathrooms: 3
- Full bathrooms: 2
- 1/2 bathrooms: 1
Heating
- Forced Air, Electric
Cooling
- Central Air
Appliances
- Included: Microwave, Range, Range Hood, Dishwasher, Disposal
Features
- Has basement: No
- Has fireplace: Yes
- Fireplace features: Fireplace
Interior area
- Total structure area: 2,450
- Total interior livable area: 2,450 sqft
Property
Parking
- Total spaces: 3
- Parking features: Attached, Garage Door Opener
- Attached garage spaces: 3
Features
- Levels: One
- Stories: 1
- Patio & porch: Patio
- Fencing: Privacy
Lot
- Size: 0.53 Acres
- Dimensions: 100 x 233
Details
- Zoning description: NONE
Construction
Type & style
- Home type: SingleFamily
- Property subtype: Single Family Residence
Materials
- Brick Veneer, Siding
- Roof: Composition
Condition
- Year built: 2026
Utilities & green energy
- Electric: Rural
- Sewer: Aerobic Septic
- Water: Rural
Community & HOA
Community
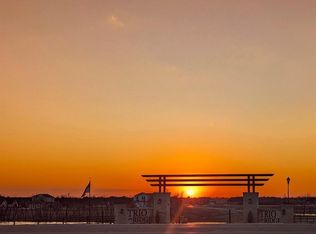
- Subdivision: Trio Ridge
HOA
- Has HOA: Yes
- HOA fee: $600 monthly
Location
- Region: Stillwater
Financial & listing details
- Price per square foot: $185/sqft
- Annual tax amount: $74
- Date on market: 10/14/2026
- Road surface type: Paved
Estimated market value
$452,500
$430,000 - $475,000
$3,053/mo
Price history
| Date | Event | Price |
|---|---|---|
| 10/14/2026 | Listed for sale | $453,250+0.1%$185/sqft |
Source:  Stillwater MLS #135324 Report a problem Stillwater MLS #135324 Report a problem | ||
| 8/6/2026 | Listing removed | $453,000$185/sqft |
Source: Stillwater MLS #134527 Report a problem | ||
| 6/6/2026 | Listed for sale | $453,000-0.1%$185/sqft |
Source: Stillwater MLS #134527 Report a problem | ||
| 6/2/2026 | Listing removed | $453,250$185/sqft |
Source: Stillwater MLS #133849 Report a problem | ||
| 3/5/2026 | Listed for sale | $453,250$185/sqft |
Source: Stillwater MLS #133849 Report a problem | ||
Public tax history
Tax history is unavailable.
Monthly payment
Est. payment
Payment breakdown
Explore the cost of this home by adjusting the details. Changes won't be saved.Climate risks
Neighborhood: 74074
Nearby schools
Schools provided by the listing agent
- District: Perkins School District
Source: Stillwater MLS. This data may not be complete. We recommend contacting the local school district to confirm school assignments for this home.
Similar homes
- $464,0005 bd3 ba2.4k sqft303 Blanco Bnd, Stillwater, OK 74074For Sale
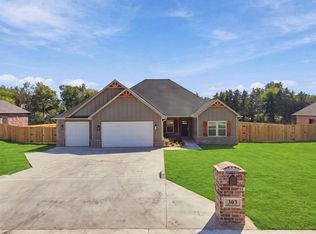 MLS ID #135322, Paula Weatherly, McGraw Realtors @ Memorial. Stillwater MLS
 - $459,0005 bd3 ba2.4k sqft7120 Brookwater Way, Stillwater, OK 74074For Sale
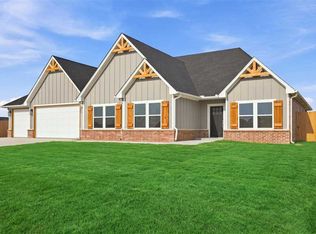 MLS ID #135067, Paula Weatherly, McGraw Realtors @ Memorial. Stillwater MLS
 - $456,2505 bd3 ba2.4k sqft211 Bandera St, Stillwater, OK 74074For Sale
 MLS ID #134469, Lori Kastl, REAL ESTATE PROFESSIONALS. Stillwater MLS
 - $433,9004 bd3 ba2.3k sqft6612 S Campbell St, Stillwater, OK 74074For Sale
 MLS ID #134824, Lanae Demuth, FRONTIER REALTY. Stillwater MLS
