
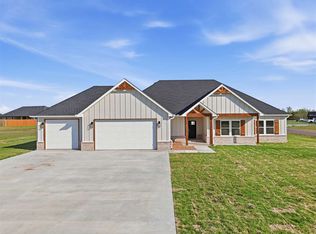
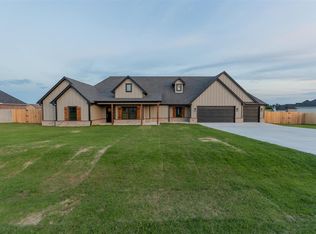
Welcome to this stunning new one-story home featuring a light filled entry that set the tone for a modern, open floor plan. 5 bedrooms and 2.5 baths provide flexible living spaces for a large family, guests, or a dedicated home office. Distinctive hardwood floors flow throughout the living spaces for a warm, cohesive feel. Tile floors in bathrooms and laundry room for durability and easy cleaning. Carpet in the bedrooms for comfort and quiet. The open-concept great room seamlessly connects to the chef-inspired kitchen with generous island, making entertainment effortless. Primary suite offers tranquil retreat with spa-like ensuite and separate large walk in closets; additional bedrooms share a convenient full bath. A dedicated hobby room provides a private space for projects, games, or a personal sanctuary. From the attached garage, enter through the a well-appointed mudroom with built-in storage, cubbies, and hooks-perfect for organizing daily gear and keeping mess at bay. Outdoor entertaining takes center stage with a spacious patio designed for gathering family and friends, and seamless indoor-outdoor living.
For sale
$459,000
7120 Brookwater Way, Stillwater, OK 74074
5beds
2,483sqft
Single Family Residence
Built in 2025
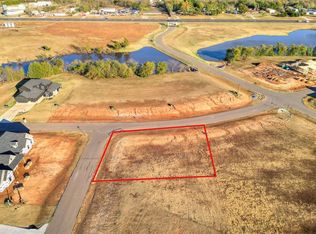
0.5 Acres Lot
$457,100 Zestimate®
$185/sqft
$50/mo HOA
What's special
Generous islandChef-inspired kitchenModern open floor planSpa-like ensuiteAttached garageCarpet in the bedroomsDistinctive hardwood floors
- 49 days
- 142
- 9
Zillow last checked:
Listing updated:
Listed by:
Paula Weatherly 918-231-0691,
McGraw Realtors @ Memorial
Source: Stillwater MLS,MLS#: 135067
Facts & features
Interior
Bedrooms & bathrooms
- Bedrooms: 5
- Bathrooms: 3
- Full bathrooms: 2
- 1/2 bathrooms: 1
Heating
- Forced Air, Electric
Cooling
- Central Air
Appliances
- Included: Microwave, Range, Dishwasher, Disposal
Features
- Has basement: No
- Has fireplace: Yes
- Fireplace features: Fireplace
Interior area
- Total structure area: 2,483
- Total interior livable area: 2,483 sqft
Property
Parking
- Total spaces: 3
- Parking features: Attached, Garage Door Opener
- Attached garage spaces: 3
Features
- Levels: One
- Stories: 1
- Patio & porch: Patio
- Fencing: Privacy
Lot
- Size: 0.5 Acres
- Dimensions: .50 m/l
Details
- Zoning description: NONE
Construction
Type & style
- Home type: SingleFamily
- Property subtype: Single Family Residence
Materials
- Brick Veneer, Siding
- Roof: Composition
Condition
- Year built: 2025
Utilities & green energy
- Electric: Rural
- Sewer: Aerobic Septic
- Water: Rural
Community & HOA
Community
- Subdivision: Trio Ridge
HOA
- Has HOA: Yes
- HOA fee: $600 annually
Location
- Region: Stillwater
Financial & listing details
- Price per square foot: $185/sqft
- Annual tax amount: $74
- Date on market: 8/31/2026
- Road surface type: Paved
Estimated market value
$457,100
$434,000 - $480,000
$3,451/mo
Price history
| Date | Event | Price |
|---|---|---|
| 8/31/2026 | Listed for sale | $459,000$185/sqft |
Source:  Stillwater MLS #135067 Report a problem Stillwater MLS #135067 Report a problem | ||
| 8/6/2026 | Listing removed | $459,000$185/sqft |
Source: Stillwater MLS #133607 Report a problem | ||
| 6/22/2026 | Price change | $459,000-0.1%$185/sqft |
Source: Stillwater MLS #133607 Report a problem | ||
| 1/25/2026 | Listed for sale | $459,4000%$185/sqft |
Source: Stillwater MLS #133607 Report a problem | ||
| 1/23/2026 | Listing removed | $459,500$185/sqft |
Source: Stillwater MLS #133367 Report a problem | ||
| 12/16/2025 | Listed for sale | $459,500$185/sqft |
Source: Stillwater MLS #133367 Report a problem | ||
Public tax history
Tax history is unavailable.
Monthly payment
Est. payment
Payment breakdown
Explore the cost of this home by adjusting the details. Changes won't be saved.Climate risks
Neighborhood: 74074
Nearby schools
Schools provided by the listing agent
- District: Perkins School District
Source: Stillwater MLS. This data may not be complete. We recommend contacting the local school district to confirm school assignments for this home.
Similar homes
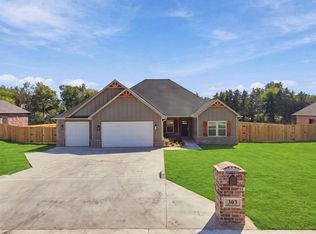
- $464,0005 bd3 ba2.4k sqft303 Blanco Bnd, Stillwater, OK 74074For Sale
 MLS ID #135322, Paula Weatherly, McGraw Realtors @ Memorial. Stillwater MLS
 - $453,2505 bd3 ba2.4k sqft225 Blanco Bnd, Stillwater, OK 74074For Sale
 MLS ID #135324, Paula Weatherly, McGraw Realtors @ Memorial. Stillwater MLS
 - $459,5005 bd3 ba2.4k sqft201 Blanco Bnd, Stillwater, OK 74074For Sale
 MLS ID #135297, Lori Kastl, REAL ESTATE PROFESSIONALS. Stillwater MLS
 - $456,2505 bd3 ba2.4k sqft211 Bandera St, Stillwater, OK 74074For Sale
 MLS ID #134469, Lori Kastl, REAL ESTATE PROFESSIONALS. Stillwater MLS
