This exceptional new construction sits on a spacious .58-acre lot and blends modern sophistication with warm, earthy tones, creating a home that is both inviting and timeless. Featuring 4 bedrooms and 2 bathrooms with an oversized 2-car garage, this residence showcases thoughtful design at every turn. Rounded archways along the hallways add subtle elegance, while the great room impresses with two exposed beams, a trayed ceiling, a gas fireplace framed in white stone with a mantel, 11-foot ceilings, and abundant windows that fill the space with natural light. The open-concept kitchen is a chef’s dream, anchored by a large island with an eating bar, stainless steel sink and faucet, and custom soft-close cabinetry designed for utensils, spices, and storage. Dark lower cabinets paired with lighter upper cabinets and blended hardware finishes complement stainless steel appliances, including a gas cooktop and built-in oven. A bright butler’s pantry offers ample shelving and a window overlooking the front yard, while the adjacent dining area flows seamlessly from the kitchen and living space. The private primary suite is tucked away for maximum privacy and overlooks the backyard. Double doors open to a luxurious ensuite featuring a large corner shower with an arched opening, a freestanding tub with a floor-mounted faucet, and modern tile that perfectly complements the cabinetry. Three additional bedrooms branch off the great room, each generously sized with ceiling fans and ample closet space — one ideal for an office. The hall bathroom serves these rooms and guests, featuring dual vanities, a tub/shower combination tiled to the ceiling, and a built-in linen closet for added convenience. A rear covered patio provides an ideal space for relaxing or entertaining, complete with a ready-to-use gas line for your grill. Hallway lockers and a large utility room with dark cabinetry, gold pulls, and a stainless-steel sink offer unmatched organization for everyday living.
For sale
$399,000
6011 E Bison Ln, Stillwater, OK 74074
4beds
1,900sqft
Single Family Residence
Built in 2026
0.58 Acres Lot
$-- Zestimate®
$210/sqft
$-- HOA
What's special
- 2 days |
- 120 |
- 10 |
Zillow last checked:
Listing updated:
Listed by:
Alane LeGrand 405-747-6950,
C21/Global, REALTORS
Source: MLSOK/OKCMAR as distributed by MLS GRID,MLS#: 1245317
Facts & features
Interior
Bedrooms & bathrooms
- Bedrooms: 4
- Bathrooms: 2
- Full bathrooms: 2
Heating
- Has Heating (Unspecified Type)
Cooling
- Has cooling: Yes
Features
- Number of fireplaces: 1
- Fireplace features: Other
Interior area
- Total structure area: 1,900
- Total interior livable area: 1,900 sqft
Property
Parking
- Total spaces: 2
- Parking features: Garage
- Garage spaces: 2
Features
- Levels: One
- Stories: 1
- Exterior features: None
Lot
- Size: 0.58 Acres
- Features: Other
Details
- Parcel number: 6011EBison74074
- Special conditions: None
Construction
Type & style
- Home type: SingleFamily
- Architectural style: Traditional
- Property subtype: Single Family Residence
Materials
- Brick
- Foundation: Slab
- Roof: Composition
Condition
- Year built: 2026
Details
- Builder name: Justco
Community & HOA
Location
- Region: Stillwater
Financial & listing details
- Price per square foot: $210/sqft
- Annual tax amount: $82
- Date on market: 8/19/2026
Estimated market value
Not available
Estimated sales range
Not available
Not available
Price history
| Date | Event | Price |
|---|---|---|
| 8/19/2026 | Listed for sale | $399,000$210/sqft |
Source:  MLSOK/OKCMAR as distributed by MLS GRID #1245317 Report a problem MLSOK/OKCMAR as distributed by MLS GRID #1245317 Report a problem | ||
Public tax history
Tax history is unavailable.
Monthly payment
Est. payment
Payment breakdown
Explore the cost of this home by adjusting the details. Changes won't be saved.Climate risks
Neighborhood: 74074
Nearby schools
GreatSchools rating
- 7/10Highland Park Elementary SchoolGrades: PK-5Distance: 2.8 mi
- 10/10Stillwater Junior High SchoolGrades: 8-9Distance: 3.7 mi
- 9/10Stillwater High SchoolGrades: 10-12Distance: 4.9 mi
Schools provided by the listing agent
- Elementary: Highland Park ES
- Middle: Stillwater JHS
- High: Stillwater HS
Source: MLSOK/OKCMAR as distributed by MLS GRID. This data may not be complete. We recommend contacting the local school district to confirm school assignments for this home.
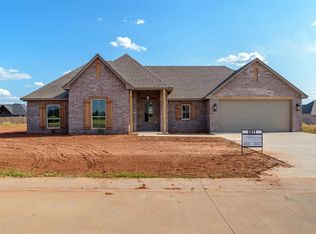
- $399,0004 bd2 ba1.9k sqft6011 E Bison Ln, Stillwater, OK 74075For Sale
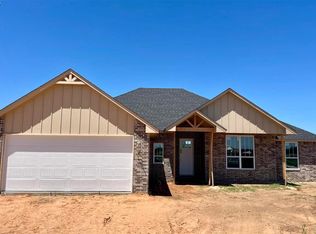
- $420,0004 bd3 ba1.9k sqft6012 E Elk Ln, Stillwater, OK 74075Sold
- $409,9204 bd3 ba1.9k sqft6023 E Bison Ln, Stillwater, OK 74075Pending

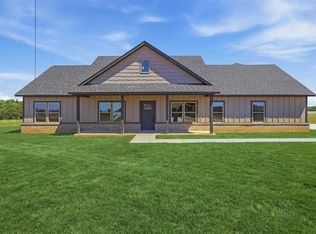
- $434,9004 bd3 ba2.3k sqft5918 E Bison Ln, Stillwater, OK 74074For Sale
- $375,0004 bd3 ba2k sqft6022 E Bison Ln, Stillwater, OK 74074For Sale
- $375,0003 bd2 ba2k sqft5919 E Bison Ln, Stillwater, OK 74074For Sale
- $55,0000.55 acres6011 E Elk Ln, Stillwater, OK 74074Lot/Land
- $448,9504 bd3 ba2.1k sqft5907 E Bison Ln, Stillwater, OK 74075For Sale
A local agent can set up tours, give advice and negotiate with sellers.
Similar homes
- $375,0003 bd2 ba2k sqft5919 E Bison Ln, Stillwater, OK 74074For Sale
 MLS ID #134353, Kristyn Morris, KW Local, Keller Williams Realty. Stillwater MLS
 - $399,0004 bd2 ba1.9k sqft6011 E Bison Ln, Stillwater, OK 74075For SaleMLS ID #134963, Alane Legrand, CENTURY 21 GLOBAL, REALTORS. Stillwater MLS
- $375,0004 bd3 ba2k sqft6022 E Bison Ln, Stillwater, OK 74074For Sale
 MLS ID #134076, Kristyn Morris, KW Local, Keller Williams Realty. Stillwater MLS
 - $434,9004 bd3 ba2.3k sqft5918 E Bison Ln, Stillwater, OK 74074For SaleMLS ID #134077, Kristyn Morris, KW Local, Keller Williams Realty. Stillwater MLS
- $448,9504 bd3 ba2.1k sqft5907 E Bison Ln, Stillwater, OK 74075For SaleMLS ID #134907, Vicky Jerome, RE/MAX Signature. Stillwater MLS
- $419,9004 bd3 ba2.7k sqft2221 E 56th St, Stillwater, OK 74074For SaleMLS ID #134846, Lisa Hayter, FRONTIER REALTY. Stillwater MLS
- $294,5004 bd2 ba1.8k sqft6404 E Cowboy Trail Way, Stillwater, OK 74074New ConstructionMLSOK/OKCMAR as distributed by MLS GRID
- $381,5005 bd3 ba2.1k sqft2914 E Cedar Creek Pass, Stillwater, OK 74075For SaleMLS ID #134771, Kori Watson, 405 Home Store, LLC. Stillwater MLS
- $392,5005 bd3 ba2.2k sqft4111 S Wagon Dr, Stillwater, OK 74074For SaleMLS ID #1229376, Kristie Wirth, 405 Home Store. MLSOK/OKCMAR as distributed by MLS GRID
- $454,0004 bd2 ba2.5k sqft7019 E 32nd Ave, Stillwater, OK 74074For SaleMLS ID #134865, Hayleigh Abbott, Look Properties, LLC. Stillwater MLS
- $377,0005 bd3 ba2k sqft4021 S Wagon Dr, Stillwater, OK 74074For SaleMLS ID #134451, Kristie Wirth, 405 Home Store, LLC. Stillwater MLS
- $361,5004 bd3 ba1.9k sqft4105 S Wagon Dr, Stillwater, OK 74074For SaleMLS ID #134398, Kristie Wirth, 405 Home Store, LLC. Stillwater MLS
- $455,4004 bd3 ba2.3k sqft1401 N Hightower St, Stillwater, OK 74075For SaleMLS ID #134808, Sarah Manuel, RE/MAX Signature. Stillwater MLS
- $315,0003 bd3 ba2.3k sqft319 Sycamore Valley Dr, Stillwater, OK 74074For SaleMLS ID #134627, Sarah Manuel, RE/MAX Signature. Stillwater MLS
- $368,5004 bd3 ba1.9k sqft3000 E Cedar Creek Pass, Stillwater, OK 74075For SaleMLS ID #134847, Kori Watson, 405 Home Store, LLC. Stillwater MLS
- $380,0004 bd3 ba2k sqft2922 E Cedar Creek Pass, Stillwater, OK 74075For SaleMLS ID #134772, Kristie Wirth, 405 Home Store, LLC. Stillwater MLS
- $367,9003 bd2 ba1.9k sqft4405 W Country Club Dr, Stillwater, OK 74074For SaleMLS ID #134889, Gaye Lynn Huddleston, Fisher Provence, REALTORS. Stillwater MLS
- $420,0002 bd2 ba1.8k sqft9505 E McElroy Rd, Stillwater, OK 74075For SaleMLS ID #133847, Rachel Pickens, Pickens Pristine Properties. Stillwater MLS
- $371,5004 bd3 ba2k sqft2805 E Cedar Creek Pass, Stillwater, OK 74075For SaleMLS ID #134825, Kristie Wirth, 405 Home Store, LLC. Stillwater MLS
- $340,0003 bd1 ba1.7k sqft6812 S Prairie Rd, Stillwater, OK 74074For SaleMLS ID #134857, Brett Creager, Copper Creek Real Estate. Stillwater MLS
