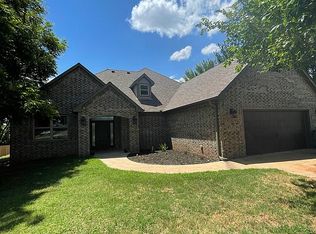
Nestled in the desirable SW area of Stillwater, Deer Ridge Addition offers the perfect blend of peaceful surroundings, privacy, and convenience—and 1104 Keely Ct. is a home you will not want to miss! This beautifully maintained home feels practically brand new! Built in 2016 and lovingly cared for, the 2,091 sq. ft. home (per assessor) offers 3 bedrooms, 2 full baths, an open floor plan, and thoughtful features throughout. Step inside to a welcoming entry with real wood flooring that continues through the living and kitchen areas. The open-concept design makes this home perfect for everyday living, entertaining, family gatherings, or hosting friends on game day. The kitchen is the heart of the home, featuring beautiful granite countertops, generous counter space, custom cabinetry, gas appliances, and a huge center island that provides the perfect gathering spot. The living area showcases a vaulted ceiling, ceiling beam accents, built-in shelving, and a gas-log fireplace, creating a warm and inviting space. Large picturesque windows overlook the backyard and bring the peaceful outdoor setting inside. The split-bedroom floor plan provides privacy for everyone. The spacious primary suite features a tray ceiling and a private en suite bath complete with double vanities, a relaxing soaker tub, walk-in shower, and walk-in closet. Bedrooms two and three are generously sized and share a conveniently located full bath. One of the home's unique features is the interior walk-in storm shelter, currently being used as an additional bedroom but offering endless possibilities as a home office, mudroom, hobby room, playroom, or secure storage space. The laundry room is anything but an afterthought, offering generous space, a utility sink, and cabinetry for added storage and functionality. Home also has a tankless hot water heater. Step outside to your own private retreat. The secluded backyard is surrounded by mature trees, creating a beautiful, shaded setting with plenty of privacy. A covered patio provides the perfect place to relax, enjoy your morning coffee, or entertain guests. Complete with a 2-car garage, peaceful surroundings, and a quiet in-and-out neighborhood, this home offers the privacy you want without sacrificing convenience. Located close to everything Stillwater has to offer, 1104 Keely Ct. is truly move-in ready and ready to be loved by its next owners. Come see why this Deer Ridge gem feels like home the moment you walk through the door!
Pending
$385,000
1104 N Keely Ct, Stillwater, OK 74075
3beds
2,091sqft
Single Family Residence
Built in 2016
5,916 Square Feet Lot
$379,200 Zestimate®
$184/sqft
$38/mo HOA
What's special
Built-in shelvingWalk-in closetWalk-in showerSplit-bedroom floor planOpen floor planSpacious primary suiteVaulted ceiling
- 38 days
- 362
- 30
Zillow last checked:
Listing updated:
Listed by:
Tiffany Aranda 405-714-1214,
REAL ESTATE PROFESSIONALS
Source: Stillwater MLS,MLS#: 135294
Facts & features
Interior
Bedrooms & bathrooms
- Bedrooms: 3
- Bathrooms: 2
- Full bathrooms: 2
Rooms
- Room types: Dining Room, Utility Room, Living Room
Dining room
- Description: Off Kitchen
Kitchen
- Description: Open Concept
Living room
- Description: Open
Heating
- Forced Air, Natural Gas
Cooling
- Central Air
Appliances
- Included: Microwave, Range, Oven, Dishwasher, Disposal
Features
- Has basement: No
- Has fireplace: Yes
- Fireplace features: Fireplace, Gas Log
Interior area
- Total structure area: 2,091
- Total interior livable area: 2,091 sqft
Video & virtual tour
Property
Parking
- Total spaces: 2
- Parking features: Attached, Garage Door Opener
- Attached garage spaces: 2
Features
- Levels: One
- Stories: 1
- Patio & porch: Patio
- Exterior features: Lawn Sprinkler System, Storm Shelter
- Fencing: Wood,Privacy
Lot
- Size: 5,916 Square Feet
- Dimensions: 68 x 87
Details
- Parcel number: 19N02E0729D2500000027
- Zoning description: Small Lot Single Family Stw
Construction
Type & style
- Home type: SingleFamily
- Property subtype: Single Family Residence
Materials
- Brick Veneer
- Foundation: Slab
- Roof: Composition
Condition
- Year built: 2016
Utilities & green energy
- Electric: City
- Gas: Natural
- Sewer: Public Sewer
- Water: Public
Community & HOA
Community
- Subdivision: Deer Ridge
HOA
- Has HOA: Yes
- HOA fee: $460 annually
Location
- Region: Stillwater
Financial & listing details
- Price per square foot: $184/sqft
- Tax assessed value: $350,910
- Annual tax amount: $3,924
- Date on market: 10/7/2026
- Road surface type: Paved
Estimated market value
$379,200
$360,000 - $398,000
$2,058/mo
Price history
| Date | Event | Price |
|---|---|---|
| 10/26/2026 | Pending sale | $385,000$184/sqft |
Source:  Stillwater MLS #135294 Report a problem | ||
| 10/7/2026 | Listed for sale | $385,000$184/sqft |
Source: Stillwater MLS #135294 Report a problem | ||
Public tax history
| Year | Property taxes | Tax assessment |
|---|---|---|
| 2025 | $3,983 +1.7% | $40,003 +1.7% |
| 2024 | $3,917 +2.8% | $39,341 +4.3% |
| 2023 | $3,810 +14.2% | $37,716 +14.2% |
| 2022 | $3,335 +5% | $33,015 +5% |
| 2021 | $3,176 +5% | $31,443 +5% |
| 2020 | $3,025 +7.6% | $29,946 +5% |
| 2019 | $2,811 -4.9% | $28,520 -3.6% |
| 2017 | $2,955 +1.7% | $29,578 +4237% |
| 2016 | $2,907 +4143.8% | $682 |
| 2015 | $69 -0.4% | $682 |
| 2014 | $69 +39.8% | $682 |
| 2013 | $49 -28.5% | $682 |
| 2012 | $69 +5.3% | $682 |
| 2011 | $65 +1.7% | $682 |
| 2010 | $64 | $682 |
| 2009 | $64 +1.2% | $682 |
| 2008 | $63 -51.2% | $682 -50.1% |
| 2007 | $130 | $1,368 |
Find assessor info on the county website
Monthly payment
Est. payment
Payment breakdown
Explore the cost of this home by adjusting the details. Changes won't be saved.Climate risks
Neighborhood: 74075
Nearby schools
Schools provided by the listing agent
- Elementary: Will Rogers Elementary
Source: Stillwater MLS. This data may not be complete. We recommend contacting the local school district to confirm school assignments for this home.
Similar homes
- $394,8003 bd2 ba2.3k sqft421 E Amethyst Ave, Stillwater, OK 74075For Sale
 MLS ID #135487, Vicky Jerome, RE/MAX Signature. Stillwater MLS
- $349,9002 bd2 ba1.7k sqft17900 Lakemeadows, Stillwater, OK 74075For Sale
 MLS ID #135291, Rachel Pickens, Pickens Pristine Properties. Stillwater MLS
- $395,0003 bd3 ba2k sqft901 Oakridge Dr, Stillwater, OK 74074For Sale
 MLS ID #135358, William Hansen, KW Local, Keller Williams Realty. Stillwater MLS
- $349,9002 bd1 ba1.7k sqft17900 W Lakeview Rd, Stillwater, OK 74075For Sale
 MLS ID #1252677, Rachel Pickens, Pickens Pristine Properties. MLSOK/OKCMAR as distributed by MLS GRID
