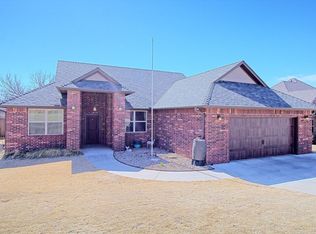
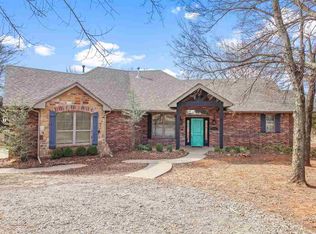
YOU'LL LOVE THIS FLOOR PLAN and the TIMELY FINISHES in this GORGEOUS NEW HOME! A lovely, stoned arch entry welcomes you to an open living concept with spacious great room featuring a cathedral ceiling with wood beam accents, brick fireplace and painted cabinetry with soft close hardware. The roomy kitchen offers a large center island with eating bar, stainless steel appliances, and granite counter tops all open to a light-filled dining area. This split floor plan offers 5 spacious bedrooms, 4 down and 1 up, plus 3 full baths all on a large, private lot. The roomy master suite offers an abundant walk-in closet, double vanities, separate soaker tub and tiled, walk-in shower and walk-through feature from master bath to laundry. Tucked away in a private spot on the first floor sits the 4th bedroom of the home near a full bath, perfect for a nursery or guest room. Upstairs features the 5th bedroom or perfect flex area for a play room or 2nd living area. Special features include: engineered, hardwood flooring from entry through great room; crown molding; painted, kitchen cabinetry with soft-close hardware; under-counter lighting; gas log fireplace and roomy laundry room with sink. Quality construction features post tension slab, energy efficient HVAC and sound attenuation insulation for added privacy between living area and bedrooms. Floor plan and building specs available.
This property is not currently displayed as for sale or rent on Zillow. This may be different from what's on other websites or public sources.