Skip main navigation
Off market
  • $360,900

    5103 Reese Lndg, Stillwater, OK 74075

    4beds
    1,972sqft
    Single Family Residence
    Built in 2015
    -- sqft lot
    $360,900 Zestimate®
    $183/sqft
    $2,551 Estimated rent

    Home value

    $360,900

    $343,000 - $379,000

    $2,551/mo

    Zestimate® history
    Loading
    Loading...

    Owner options

    List your home for rent

    $2,551/mo

    Rent Zestimate®

    Find your next renter with Zillow Rental Manager. Plus, with online applications, you can quickly screen prospective tenants – for free.

    Learn more

    $2,551/mo

    Rent Zestimate®

    Refinance and save

    $2,446/mo

    Est. payment

    Refinancing to a lower rate could help reduce your monthly payments and save thousands over the life of the loan.

    See today's rates

    $2,446/mo

    Est. payment

    Explore your selling options

    Work with a Zillow partner agent

    Leverage their expertise and Zillow's premium Showcase listings to get your home seen by more buyers.

    Get started

    List with your own agent

    Get your home in front of millions of buyers by listing it on Zillow.

    Learn how to do it

    Sell it yourself

    Take full control of how buyers see your home on Zillow by listing For Sale by Owner (FSBO).

    List your home

    What's special

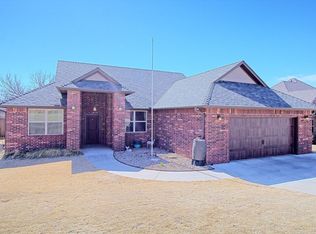
    Just in time for warmer weather - a lovely 4 bedroom home with in-ground pool on the west side of Stillwater. Built in 2015 this home offers timely finishes and quality construction too. This home boasts an open living concept with spacious living area featuring engineered wood flooring and gas log fireplace. The roomy kitchen offers a large center island with eating bar, stainless steel appliances, soft close cabinet hardware and granite counter tops, all open to a light-filled dining area. This split floor plan offers 4 roomy bedrooms (one with built-in Murphy bed) , 2 baths and an oversized 2-car garage all on a large, private lot. The roomy master suite offers an abundant walk-in closet, double vanities, separate soaker tub & tiled, walk-in shower, and walk-through feature from master bath to laundry. Special features include: engineered, hardwood flooring from entry through great room; laundry room with sink; in-ground sprinkler system and quality post tension slab construction.

    This property is off market, which means it's not currently listed for sale or rent on Zillow. This may be different from what's available on other websites or public sources.
    Zillow last checked:

    Listing updated:

    Listed by:

    Beth Peterson 405-880-4370,

    RE/MAX Signature

    Bought with:

    Brooke Stuart

    RE/MAX Signature

    Source: Stillwater MLS,MLS#: 122800MLS Logo

    Facts & features

    Interior

    Bedrooms & bathrooms
    • Bedrooms: 4
    • Bathrooms: 2
    • Full bathrooms: 2
    Rooms
    • Room types: Utility Room, Living Room
    Bedroom
    • Description: Split
    Kitchen
    • Description: Open To Dining And Living
    Living room
    • Description: Engineered Wood Flooring
    Office
    • Description: Or 4th Bedroom
    Heating
    • Forced Air, Natural Gas
    Cooling
    • Central Air
    Appliances
    • Included: Microwave, Range, Range Hood, Dishwasher, Disposal, Other
    Features
    • Has basement: No
    • Has fireplace: Yes
    • Fireplace features: Fireplace, Gas Log
    Interior area
    • Total structure area: 1,972
    • Total interior livable area: 1,972 sqft

    Property

    Parking
    • Total spaces: 2
    • Parking features: Attached, Garage Door Opener
    • Attached garage spaces: 2
    Features
    • Levels: One
    • Stories: 1
    • Patio & porch: Patio
    • Exterior features: Lawn Sprinkler System
    • Has private pool: Yes
    • Pool features: Pool
    • Fencing: Back Yard
    Lot
    • Dimensions: appro x . 80' x 154'
    • Features: Fence, Private
    Details
    • Zoning description: Small Lot Single Family Stw

    Construction

    Type & style
    • Home type: SingleFamily
    • Property subtype: Single Family Residence
    Materials
    • Brick Veneer
    • Foundation: Slab
    • Roof: Composition
    Condition
    • Year built: 2015

    Utilities & green energy

    • Electric: Rural
    • Gas: Natural
    • Sewer: Public Sewer
    • Water: Public

    Community & HOA

    Community
    • Security: Security System
    • Subdivision: Deer Ridge
    HOA
    • Has HOA: Yes
    • HOA fee: $245 annually
    Location
    • Region: Stillwater

    Financial & listing details

    • Price per square foot: $183/sqft
    • Annual tax amount: $2,598
    • Date on market: 4/26/2025
    • Listing terms: Cash To Seller
    • Road surface type: Paved

    Price history

    DateEventPrice
    4/15/2021Sold$309,000$157/sqft
    Source: Stillwater MLS #122800 Report a problem

    Public tax history

    Tax history is unavailable.

    Neighborhood: 74075

    Nearby schools

    GreatSchools rating
    Schools provided by the listing agent
    • Elementary: Will Rogers Elementary

    Source: Stillwater MLS. This data may not be complete. We recommend contacting the local school district to confirm school assignments for this home.

    Get pre-qualified for a loan
    At Zillow Home Loans, we can pre-qualify you in as little as 5 minutes with no impact to your credit score.

    An equal housing lender. NMLS #10287.