PBK Builders has proudly overbuilt this one, putting many of the same details into it that you’d expect to see in a custom build—2x6 exterior walls, additional hurricane/wind reinforcement, custom wood cabinetry, large 4 panel sliding back door, and gorgeous solid Douglas fir beams inside and out. And that’s only part of what makes this home special. It’s easy to make a house look beautiful. What I love about this one is the attention being paid to the things you can’t see once the drywall goes up, too. If you’ve been wanting the quality and character of a custom-built home without having to go through the entire building process yourself, 4514 Bruce Way might be exactly what you’ve been waiting for.
For sale
$419,900
4514 E Bruce Way, Stillwater, OK 74074
4beds
1,869sqft
Single Family Residence
Built in 2026
0.83 Acres Lot
$415,900 Zestimate®
$225/sqft
$-- HOA
What's special
Custom wood cabinetry
- 53 days
- 315
- 19
Zillow last checked:
Listing updated:
Listed by:
Katie Stanley 405-240-1368,
FRONTIER REALTY
Source: Stillwater MLS,MLS#: 135070
Facts & features
Interior
Bedrooms & bathrooms
- Bedrooms: 4
- Bathrooms: 2
- Full bathrooms: 2
Rooms
- Room types: Living Room
Kitchen
- Description: Custom Cabinets
Living room
- Description: With 6x6 Beams
Office
- Description: Could Be 4th Bedroom
Heating
- Forced Air, Electric
Cooling
- Central Air
Appliances
- Included: Microwave, Range, Oven, Range Hood, Dishwasher, Disposal
Features
- Has basement: No
Interior area
- Total structure area: 1,869
- Total interior livable area: 1,869 sqft
Property
Parking
- Total spaces: 2
- Parking features: Attached, Garage Door Opener
- Attached garage spaces: 2
Features
- Levels: One
- Stories: 1
- Patio & porch: Patio
- Fencing: None
Lot
- Size: 0.83 Acres
- Dimensions: .83 acres m/l
Details
- Zoning description: Other
Construction
Type & style
- Home type: SingleFamily
- Property subtype: Single Family Residence
Materials
- Brick Veneer, Siding
- Foundation: Slab
- Roof: Composition
Condition
- Year built: 2026
Utilities & green energy
- Electric: Rural
- Sewer: Aerobic Septic
- Water: Rural
Community & HOA
Community
- Subdivision: Other
Location
- Region: Stillwater
Financial & listing details
- Price per square foot: $225/sqft
- Annual tax amount: $100
- Date on market: 9/1/2026
- Road surface type: Paved
Estimated market value
$415,900
$395,000 - $437,000
$2,568/mo
Price history
| Date | Event | Price |
|---|---|---|
| 9/1/2026 | Listed for sale | $419,900$225/sqft |
Source:  Stillwater MLS #135070 Report a problem Stillwater MLS #135070 Report a problem | ||
Public tax history
Tax history is unavailable.
Monthly payment
Est. payment
Payment breakdown
Explore the cost of this home by adjusting the details. Changes won't be saved.Climate risks
Neighborhood: 74074
Nearby schools
Schools provided by the listing agent
- Elementary: Highland Park Elementary
Source: Stillwater MLS. This data may not be complete. We recommend contacting the local school district to confirm school assignments for this home.

Similar homes
- $374,9003 bd2 ba1.6k sqft4422 E Bruce Way, Stillwater, OK 74074For Sale
 MLS ID #134840, Tiffany Aranda, REAL ESTATE PROFESSIONALS. Stillwater MLS
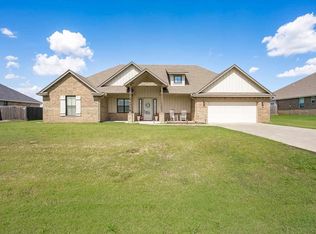
 - $380,0004 bd2 ba2k sqft2510 Trio Ranch Dr, Stillwater, OK 74074For Sale
 MLS ID #135343, Gina Powers, Loyal Realty. Stillwater MLS
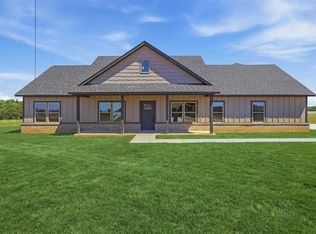
 - $434,9004 bd3 ba2.3k sqft5918 E Bison Ln, Stillwater, OK 74074For Sale
 MLS ID #134077, Kristyn Morris, KW Local, Keller Williams Realty. Stillwater MLS
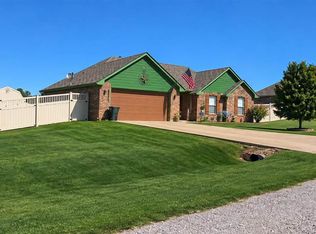
 - $259,9703 bd2 ba1.4k sqft4424 E Zachary Ln, Stillwater, OK 74074For Sale
 MLS ID #135289, Shana Maugh, FRONTIER REALTY. Stillwater MLS
