ROOM FOR EVERYONE—AND EVERYTHING! The Winchester is the kind of home that makes you wonder how you ever lived without all this space! With 5 bedrooms, 3 bathrooms, and 2,615 SF, this thoughtfully designed home offers the perfect blend of open-concept living and private spaces for everyone to spread out. The main level features a spacious living area that flows seamlessly into the kitchen and breakfast area, plus a private primary suite, three additional bedrooms, dedicated laundry room, and a versatile flex room ready to become a home office, playroom, hobby space, or whatever your lifestyle needs. Upstairs, you'll find a fifth bedroom and a generous bonus room—the perfect retreat, guest space, media room, or game room! Enjoy outdoor living from the covered porch and patio, plus the convenience of a 2-car garage. Estimated completion: mid-November. And here's the exciting part: the builder is offering $10,000 in incentives PLUS blinds! Whether you're growing your family, needing room to work from home, or simply want space to spread out, the Winchester delivers flexibility, function, and plenty of potential. Why wait for the perfect home when you can build it into your everyday life? HOA is $225 per year.
For sale
Price cut: $5K (9/1)
$379,500
6822 E Wild Spur Dr, Stillwater, OK 74074
5beds
2,615sqft
Single Family Residence
Built in 2026
0.78 Acres Lot
$378,700 Zestimate®
$145/sqft
$-- HOA
What's special
Open-concept livingPrivate primary suiteDedicated laundry roomCovered porch and patioGenerous bonus roomVersatile flex roomKitchen and breakfast area
- 50 days
- 61
- 8
Zillow last checked:
Listing updated:
Listed by:
Kori Watson 405-519-1598,
405 Home Store, LLC
Source: Stillwater MLS,MLS#: 135085
Facts & features
Interior
Bedrooms & bathrooms
- Bedrooms: 5
- Bathrooms: 3
- Full bathrooms: 3
Appliances
- Included: Range, Dishwasher
Features
- Has basement: No
Interior area
- Total structure area: 2,615
- Total interior livable area: 2,615 sqft
Property
Parking
- Total spaces: 2
- Parking features: Attached
- Attached garage spaces: 2
Features
- Levels: Two
- Stories: 2
- Patio & porch: Patio
Lot
- Size: 0.78 Acres
- Dimensions: 33977 sf
Details
- Zoning description: Small Lot Single Family Stw
Construction
Type & style
- Home type: SingleFamily
- Property subtype: Single Family Residence
Materials
- Brick Veneer, Wood Siding
- Roof: Composition
Condition
- Year built: 2026
Community & HOA
Community
- Subdivision: Other
Location
- Region: Stillwater
Financial & listing details
- Price per square foot: $145/sqft
- Date on market: 9/2/2026
Estimated market value
$378,700
$360,000 - $398,000
$2,935/mo
Price history
| Date | Event | Price |
|---|---|---|
| 9/1/2026 | Price change | $379,500-1.3%$145/sqft |
Source: Craft Homes Report a problem | ||
| 8/22/2026 | Listed for sale | $384,500$147/sqft |
Source: Craft Homes Report a problem | ||
Public tax history
Tax history is unavailable.
Monthly payment
Est. payment
Payment breakdown
Explore the cost of this home by adjusting the details. Changes won't be saved.Climate risks
Neighborhood: 74074
Nearby schools
Schools provided by the listing agent
- Elementary: Highland Park Elementary
Source: Stillwater MLS. This data may not be complete. We recommend contacting the local school district to confirm school assignments for this home.
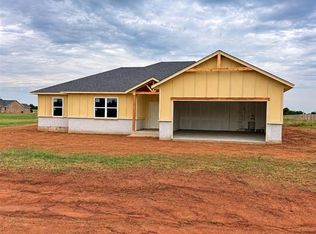
- $298,5004 bd3 ba1.9k sqft6814 E Wild Spur Dr, Stillwater, OK 74074Pending
- $297,5004 bd3 ba1.9k sqft6815 E Cowboy Trail Way, Stillwater, OK 74075Sold

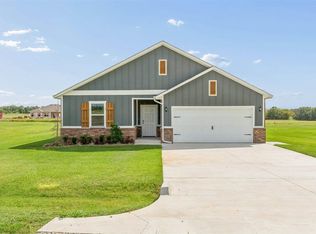
- $258,0003 bd2 ba1.5k sqft6807 E Cowboy Trail Way, Stillwater, OK 74075New Construction
- $309,5004 bd3 ba2k sqft6823 E Cowboy Trail Way, Stillwater, OK 74075Sold

Similar homes
- $375,0004 bd3 ba2k sqft6022 E Bison Ln, Stillwater, OK 74074For Sale
 MLS ID #134076, Kristyn Morris, KW Local, Keller Williams Realty. Stillwater MLS
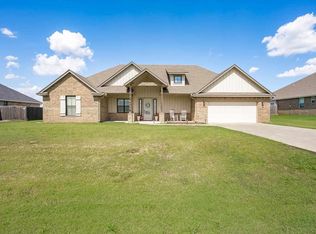
- $380,0004 bd2 ba2k sqft2510 Trio Ranch Dr, Stillwater, OK 74074For Sale
 MLS ID #135343, Gina Powers, Loyal Realty. Stillwater MLS
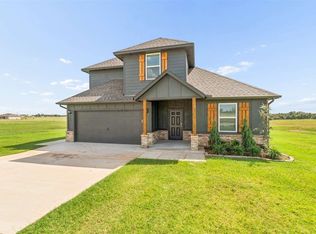
- $309,5004 bd3 ba2k sqft6709 E Cowboy Trail Way, Stillwater, OK 74075New Construction
 Stillwater MLS
- $359,0004 bd3 ba2.2k sqft1903 E Wedgewood Ct, Stillwater, OK 74075For Sale
 MLS ID #135098, Tiffany Aranda, REAL ESTATE PROFESSIONALS. Stillwater MLS
