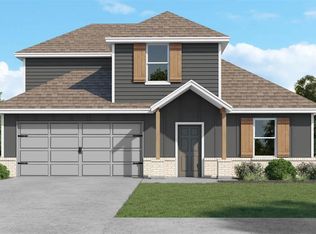
This thoughtfully designed 3-bedroom, 2.5-bathroom home spans 1,865 sq. ft. and includes a spacious 2-car garage for convenience and storage. Step inside to an open-concept layout that seamlessly connects the kitchen, dining, and living areas—perfect for both everyday living and entertaining. The private master suite features a generously sized closet and a well-appointed master bath, while two additional bedrooms share easy access to a full bath. A dedicated office provides the ideal space for working from home or managing daily tasks. For added functionality, the home includes a utility room, powder bath, and ample storage throughout. Relax on the welcoming front porch or host gatherings in the expansive living area. Situated in sought-after communities with access to great schools and nearby highways, the Opal Plan combines convenience, style, and livability.
For sale
$295,500
6717 E Cowboy Trail Way, Stillwater, OK 74075
3beds
1,865sqft
:
Get pre-qualified$1,899/mo
Single Family Residence
Built in 2026
0.75 Acres Lot
$294,900 Zestimate®
$158/sqft
$19/mo HOA
What's special
Utility roomWelcoming front porchOpen-concept layoutTwo additional bedroomsPrivate master suiteWell-appointed master bathAmple storage throughout
- 133 days |
- 55 |
- 5 |
Zillow last checked:
Listing updated:
Listed by:
Jason Utley 405-533-3800,
One Broker Place,
Jason Utley,
One Broker Place
Source: Stillwater MLS,MLS#: 133926
Facts & features
Interior
Bedrooms & bathrooms
- Bedrooms: 3
- Bathrooms: 3
- Full bathrooms: 2
- 1/2 bathrooms: 1
Heating
- Forced Air
Cooling
- Central Air
Appliances
- Included: Microwave, Range, Dishwasher
Features
- Has basement: No
Interior area
- Total structure area: 1,865
- Total interior livable area: 1,865 sqft
Property
Parking
- Total spaces: 2
- Parking features: Attached
- Attached garage spaces: 2
Features
- Levels: One
- Stories: 1
- Fencing: None
Lot
- Size: 0.75 Acres
- Dimensions: 226 x 150
Details
- Zoning description: NONE
Construction
Type & style
- Home type: SingleFamily
- Property subtype: Single Family Residence
Materials
- Brick Veneer, Siding
- Foundation: Slab
- Roof: Composition
Condition
- Year built: 2026
Utilities & green energy
- Electric: Rural
- Sewer: Aerobic Septic
- Water: Well
Community & HOA
Community
- Subdivision: Other
HOA
- Has HOA: Yes
- HOA fee: $225 annually
Location
- Region: Stillwater
Financial & listing details
- Price per square foot: $158/sqft
- Annual tax amount: $3,150
- Date on market: 3/14/2026
- Road surface type: Gravel
Estimated market value
$294,900
$280,000 - $310,000
$2,321/mo
Price history
| Date | Event | Price |
|---|---|---|
| 3/14/2026 | Listed for sale | $295,500$158/sqft |
Source:  Stillwater MLS #133926 Report a problem Stillwater MLS #133926 Report a problem | ||
Public tax history
Tax history is unavailable.
Monthly payment
Est. payment
Payment breakdown
Explore the cost of this home by adjusting the details. Changes won't be saved.Climate risks
Neighborhood: 74075
Nearby schools
GreatSchools rating
- 7/10Highland Park Elementary SchoolGrades: PK-5Distance: 3.4 mi
- 10/10Stillwater Junior High SchoolGrades: 8-9Distance: 4.3 mi
- 9/10Stillwater High SchoolGrades: 10-12Distance: 5.5 mi
Schools provided by the listing agent
- Elementary: Highland Park Elementary
Source: Stillwater MLS. This data may not be complete. We recommend contacting the local school district to confirm school assignments for this home.
- $311,5004 bd3 ba2k sqft6709 E Cowboy Trail Way, Stillwater, OK 74075For Sale
- $297,5004 bd3 ba1.9k sqft6815 E Cowboy Trail Way, Stillwater, OK 74075For Sale

- $259,5003 bd2 ba1.5k sqft6807 E Cowboy Trail Way, Stillwater, OK 74075For Sale

- $309,5004 bd3 ba2k sqft6823 E Cowboy Trail Way, Stillwater, OK 74075Sold

- $676,100-- bd-- ba-- sqft104 N Union Rd, Cushing, OK 74075Off Market
- $305,7054 bd3 ba1.9k sqft200 Wrangler Pass, Stillwater, OK 74074Sold
- $262,7053 bd2 ba1.6k sqft215 Wrangler Pass, Stillwater, OK 74075Sold
- $293,7054 bd2 ba1.8k sqft301 Wrangler Pass, Stillwater, OK 74075Sold
A local agent can set up tours, give advice and negotiate with sellers.
Similar homes
- $297,5004 bd3 ba1.9k sqft6815 E Cowboy Trail Way, Stillwater, OK 74075For SaleMLS ID #133763, Jason Utley, One Broker Place. Stillwater MLS
- $311,5004 bd3 ba2k sqft6709 E Cowboy Trail Way, Stillwater, OK 74075For SaleMLS ID #133917, Jason Utley, One Broker Place. Stillwater MLS
- $282,5003 bd3 ba1.7k sqft6725 E Cowboy Trail Way, Stillwater, OK 74075For Sale
 MLS ID #134289, Jason Utley, One Broker Place. Stillwater MLS
 - $259,5003 bd2 ba1.5k sqft6807 E Cowboy Trail Way, Stillwater, OK 74075For SaleMLS ID #133764, Jason Utley, One Broker Place. Stillwater MLS
- $275,0003 bd2 ba1.8k sqft7715 E McElroy Rd, Stillwater, OK 74075For SaleMLS ID #1220165, Pamela Chyba, ListWithFreedom.com Inc. MLSOK/OKCMAR as distributed by MLS GRID
- $315,0003 bd3 ba2.3k sqft319 Sycamore Valley Dr, Stillwater, OK 74074For SaleMLS ID #134627, Sarah Manuel, RE/MAX Signature. Stillwater MLS
- $279,5003 bd3 ba2k sqft2014 N Glenwood Dr, Stillwater, OK 74075For Sale By Owner
- $245,0003 bd3 ba1.7k sqft1522 E Hanson Cir, Stillwater, OK 74075For SaleMLS ID #134724, Jennifer Misener, CENTURY 21 GLOBAL, REALTORS. Stillwater MLS
- $290,0004 bd2 ba1.6k sqft1811 E Ridgecrest Ave, Stillwater, OK 74075For SaleMLS ID #134510, Beverly Carter, CENTURY 21 GLOBAL, REALTORS. Stillwater MLS
- $379,0003 bd2 ba2k sqft5919 E Bison Ln, Stillwater, OK 74075For SaleMLS ID #134353, Kristyn Morris, KW Local, Keller Williams Realty. Stillwater MLS
- $320,0004 bd2 ba1.7k sqft1122 E Swim Ave, Stillwater, OK 74075For SaleMLS ID #134721, Ann Morgan, REAL ESTATE PROFESSIONALS. Stillwater MLS
- $299,9003 bd1 ba1.1k sqft9109 W Lakeview Rd, Stillwater, OK 74075For SaleMLS ID #134657, Christy Newport, RE/MAX Signature. Stillwater MLS
- $315,0003 bd2 ba1.7k sqft714 N Manning St, Stillwater, OK 74075For SaleMLS ID #134434, Koda Oller, KW Local, Keller Williams Realty. Stillwater MLS
- $269,9003 bd2 ba1.8k sqft714 W Lakeshore Dr, Stillwater, OK 74075For SaleMLS ID #134102, Jim Mccollom, CollegeTown Real O-State LLC. Stillwater MLS
- $439,9004 bd3 ba2.3k sqft5918 E Bison Ln, Stillwater, OK 74075For SaleMLS ID #134077, Kristyn Morris, KW Local, Keller Williams Realty. Stillwater MLS
- $269,0003 bd2 ba1.9k sqft2802 N Lincoln St, Stillwater, OK 74075For SaleMLS ID #134308, Page Provence, Fisher Provence, REALTORS. Stillwater MLS
- $334,9003 bd2 ba1.8k sqft6032 N Platinum Dr, Stillwater, OK 74075For SaleMLS ID #134319, Nyssa Xanders, Xanders & Co.. Stillwater MLS
- $267,9004 bd2 ba1.9k sqft15 Preston Cir, Stillwater, OK 74075For SaleMLS ID #134765, Heath Bowman, Bailee & Co. Real Estate. Stillwater MLS
- $315,0003 bd2 ba1.9k sqft511 E Copper Canyon Ave, Stillwater, OK 74075For SaleMLS ID #134595, Ted Newlin, Ted Newlin Realty. Stillwater MLS
- $315,0004 bd3 ba1.9k sqft1124 S McFarland St, Stillwater, OK 74074For SaleMLS ID #134659, Becky Blessen, Coldwell Banker Team Stillwater. Stillwater MLS
