Built in 2014 by Ideal Homes, this three bedroom, two bath home features a split floor plan and over 1900 sq ft. As you enter this lovely home you will are welcomed by a office or Bonus Room near the entry way then you pass the formal dining room or playroom before entering into the open living area with NEW carpet. featuring a gas log fireplace. The kitchen has great counter space for entertaining with quartz counter tops! NEW microwave.Great storage, stainless steel appliances and an island/bar area open to the living room. Breakfast nook area is off kitchen and open to living with door to spacious back yard. Master suite has large windows for natural light. The master bath features double sinks, soaker tub, separate shower and oversized walk in closet. Guest bath located between the other two bedrooms for easy access for guests. Double car garage, back yard patio, wood privacy fence, neighborhood walking path, community pond & cul-de-sac are a big plus for this home. Minutes from OSU & the Turnpike. Call to view this home today!
For sale
Price cut: $10K (7/17)
$315,000
511 E Copper Canyon Ave, Stillwater, OK 74075
3beds
1,973sqft
:
Get pre-qualified$2,037/mo
Single Family Residence
Built in 2014
-- sqft lot
$310,000 Zestimate®
$160/sqft
$33/mo HOA
What's special
Great storageSoaker tubSplit floor planWood privacy fenceSeparate showerQuartz counter topsDouble car garage
- 42 days |
- 237 |
- 10 |
Zillow last checked:
Listing updated:
Listed by:
Ted Newlin 405-714-5309,
Ted Newlin Realty
Source: Stillwater MLS,MLS#: 134595
Facts & features
Interior
Bedrooms & bathrooms
- Bedrooms: 3
- Bathrooms: 2
- Full bathrooms: 2
Heating
- Forced Air, Natural Gas
Cooling
- Central Air
Appliances
- Included: Microwave, Range, Oven, Dishwasher, Disposal
Features
- Has basement: No
- Has fireplace: Yes
- Fireplace features: Fireplace, Gas Log
Interior area
- Total structure area: 1,973
- Total interior livable area: 1,973 sqft
Property
Parking
- Total spaces: 2
- Parking features: Attached, Garage Door Opener
- Attached garage spaces: 2
Features
- Levels: One
- Stories: 1
- Patio & porch: Patio
- Fencing: Back Yard,Wood,Privacy
Details
- Parcel number: 20N02E261ST2320110019
- Zoning description: Small Lot Single Family Stw
Construction
Type & style
- Home type: SingleFamily
- Property subtype: Single Family Residence
Materials
- Brick Veneer
- Foundation: Slab
- Roof: Composition
Condition
- Year built: 2014
Utilities & green energy
- Electric: City
- Gas: Natural
- Sewer: Public Sewer
- Water: Public
Community & HOA
Community
- Subdivision: The Canyons
HOA
- Has HOA: Yes
- HOA fee: $33 monthly
Location
- Region: Stillwater
Financial & listing details
- Price per square foot: $160/sqft
- Tax assessed value: $297,168
- Annual tax amount: $3,557
- Date on market: 6/17/2026
- Road surface type: Paved
Estimated market value
$310,000
$295,000 - $326,000
$2,351/mo
Price history
| Date | Event | Price |
|---|---|---|
| 7/17/2026 | Price change | $315,000-3.1%$160/sqft |
Source:  Stillwater MLS #134595 Report a problem Stillwater MLS #134595 Report a problem | ||
| 6/17/2026 | Listed for sale | $325,000+38.6%$165/sqft |
Source: Stillwater MLS #134595 Report a problem | ||
| 3/15/2021 | Listing removed | -- |
Source: Owner Report a problem | ||
| 8/20/2019 | Listing removed | $1,600$1/sqft |
Source: Owner Report a problem | ||
| 8/7/2019 | Price change | $1,600-11.1%$1/sqft |
Source: Owner Report a problem | ||
| 7/24/2019 | Listed for rent | $1,800$1/sqft |
Source: Owner Report a problem | ||
| 7/19/2019 | Sold | $234,500-2.3%$119/sqft |
Source: Stillwater MLS #119193 Report a problem | ||
| 6/26/2019 | Pending sale | $239,900$122/sqft |
Source: KW Local #119193 Report a problem | ||
| 5/16/2019 | Listed for sale | $239,900-98.9%$122/sqft |
Source: KW Local, Keller Williams Realty #119193 Report a problem | ||
| 12/11/2014 | Sold | $20,950,000+83700%$10,618/sqft |
Source: Public Record Report a problem | ||
| 3/21/2014 | Sold | $25,000$13/sqft |
Source: Public Record Report a problem | ||
Public tax history
| Year | Property taxes | Tax assessment |
|---|---|---|
| 2025 | $3,445 +5% | $33,877 +5% |
| 2024 | $3,281 +5.7% | $32,264 +5% |
| 2023 | $3,104 +5% | $30,727 +5% |
| 2022 | $2,956 +5% | $29,264 +5% |
| 2021 | $2,815 +5% | $27,870 +5% |
| 2020 | $2,681 +11.2% | $26,543 +7% |
| 2019 | $2,411 +1.2% | $24,804 +3% |
| 2017 | $2,381 +2.2% | $24,083 +2.4% |
| 2016 | $2,331 -1% | $23,515 |
| 2015 | $2,355 +735859.4% | $23,515 +783733.3% |
| 2014 | $0 | $3 |
| 2013 | $0 | $3 |
| 2012 | $0 | $3 |
| 2011 | $0 | $3 |
| 2010 | $0 | $3 |
| 2009 | $0 | $3 |
| 2008 | $0 | $3 |
| 2007 | -- | -- |
Find assessor info on the county website
Monthly payment
Est. payment
Payment breakdown
Explore the cost of this home by adjusting the details. Changes won't be saved.Climate risks
Neighborhood: 74075
Nearby schools
GreatSchools rating
- 10/10Richmond Elementary SchoolGrades: PK-5Distance: 1.1 mi
- 10/10Stillwater Junior High SchoolGrades: 8-9Distance: 3.3 mi
- 9/10Stillwater High SchoolGrades: 10-12Distance: 3.6 mi
Schools provided by the listing agent
- Elementary: Skyline Elementary
Source: Stillwater MLS. This data may not be complete. We recommend contacting the local school district to confirm school assignments for this home.
- $303,6003 bd2 ba1.7k sqft515 E Copper Canyon Ave, Stillwater, OK 74075Off Market
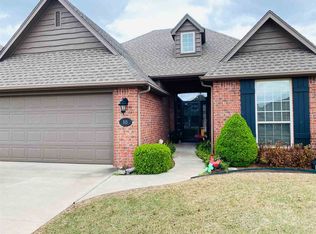
- $312,4003 bd2 ba1.7k sqft519 E Copper Canyon Ave, Stillwater, OK 74075Off Market
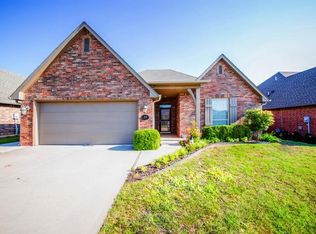
- $342,6004 bd2 ba2k sqft507 E Copper Canyon Ave, Stillwater, OK 74075Off Market
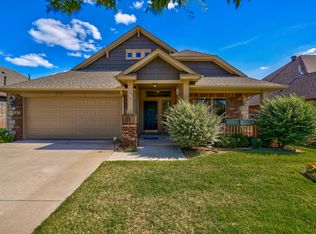
- $326,7003 bd2 ba1.8k sqft512 E Topaz Ave, Stillwater, OK 74075Off Market
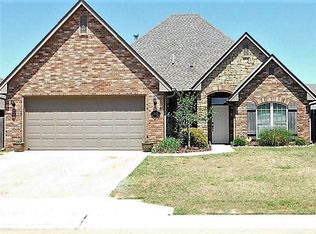
- $314,8003 bd2 ba1.8k sqft523 E Copper Canyon Ave, Stillwater, OK 74075Off Market
- $328,7004 bd2 ba1.8k sqft516 E Topaz Ave, Stillwater, OK 74075Off Market
- $312,8003 bd2 ba1.7k sqft425 E Copper Canyon Ave, Stillwater, OK 74075Off Market
- $321,1003 bd2 ba1.7k sqft508 E Topaz Ave, Stillwater, OK 74075Off Market
A local agent can set up tours, give advice and negotiate with sellers.
Similar homes
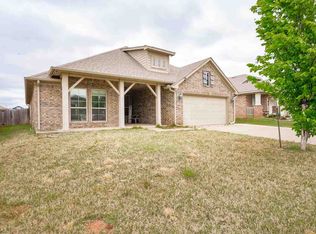
- $334,9003 bd2 ba1.8k sqft6032 N Platinum Dr, Stillwater, OK 74075For Sale
 MLS ID #134319, Nyssa Xanders, Xanders & Co.. Stillwater MLS
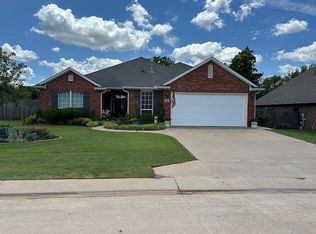
 - $350,0003 bd2 ba2.2k sqft318 Topaz Ave, Stillwater, OK 74075For Sale
 MLS ID #134177, Bettye Dickey, Realty ONE Group Champion - Stillwater. Stillwater MLS
 - $399,0003 bd2 ba2.3k sqft421 E Amethyst Ave, Stillwater, OK 74075For Sale By Owner
- $320,0004 bd2 ba1.7k sqft1122 E Swim Ave, Stillwater, OK 74075For Sale
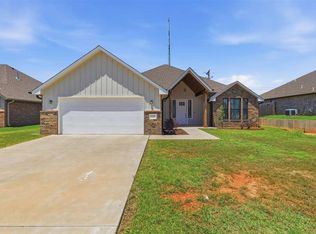 MLS ID #134721, Ann Morgan, REAL ESTATE PROFESSIONALS. Stillwater MLS
 - $315,0003 bd2 ba1.7k sqft714 N Manning St, Stillwater, OK 74075For SaleMLS ID #134434, Koda Oller, KW Local, Keller Williams Realty. Stillwater MLS
- $263,5003 bd2 ba1.4k sqft5017 N Nancy Lee Dr, Stillwater, OK 74075For SaleMLS ID #20260915, Jenny Smithson, Lippard Realty LLC. Northwest Oklahoma AOR
- $319,9005 bd3 ba2.2k sqft802 W Brooke Ave, Stillwater, OK 74075For SaleMLS ID #134302, Cheryl C. Martin, ARC Realty OK. Stillwater MLS
- $279,5003 bd3 ba2k sqft2014 N Glenwood Dr, Stillwater, OK 74075For Sale By Owner
- $255,0004 bd2 ba1.7k sqft125 E Marie Dr, Stillwater, OK 74075For SaleMLS ID #134654, Tiffany Aranda, REAL ESTATE PROFESSIONALS. Stillwater MLS
- $269,9003 bd2 ba1.8k sqft714 W Lakeshore Dr, Stillwater, OK 74075For SaleMLS ID #134102, Jim Mccollom, CollegeTown Real O-State LLC. Stillwater MLS
- $290,0004 bd2 ba1.6k sqft1811 E Ridgecrest Ave, Stillwater, OK 74075For SaleMLS ID #134510, Beverly Carter, CENTURY 21 GLOBAL, REALTORS. Stillwater MLS
- $328,2503 bd2 ba1.6k sqft4803 N Rogers Dr, Stillwater, OK 74075For SaleMLS ID #133945, Vicky Jerome, RE/MAX Signature. Stillwater MLS
- $245,0003 bd3 ba1.7k sqft1522 E Hanson Cir, Stillwater, OK 74075For SaleMLS ID #134724, Jennifer Misener, CENTURY 21 GLOBAL, REALTORS. Stillwater MLS
- $315,0003 bd3 ba2.3k sqft319 Sycamore Valley Dr, Stillwater, OK 74074For SaleMLS ID #134627, Sarah Manuel, RE/MAX Signature. Stillwater MLS
- $269,0003 bd2 ba1.9k sqft2802 N Lincoln St, Stillwater, OK 74075For SaleMLS ID #134308, Page Provence, Fisher Provence, REALTORS. Stillwater MLS
- $315,0004 bd3 ba1.9k sqft1124 S McFarland St, Stillwater, OK 74074For SaleMLS ID #134659, Becky Blessen, Coldwell Banker Team Stillwater. Stillwater MLS
- $260,0004 bd2 ba1.7k sqft321 E Marie Dr, Stillwater, OK 74075For SaleMLS ID #134421, Amy Parsons, REAL ESTATE PROFESSIONALS. Stillwater MLS
- $327,0003 bd3 ba1.9k sqft906 S Shumard Dr, Stillwater, OK 74074For SaleMLS ID #134668, Shannon Cowan, Fisher Provence, REALTORS. Stillwater MLS
- $272,0003 bd2 ba1.6k sqft1513 S Ransom St, Stillwater, OK 74074For SaleMLS ID #134250, Amy Parsons, REAL ESTATE PROFESSIONALS. Stillwater MLS
- $297,5004 bd3 ba1.9k sqft6815 E Cowboy Trail Way, Stillwater, OK 74075For SaleMLS ID #133763, Jason Utley, One Broker Place. Stillwater MLS
