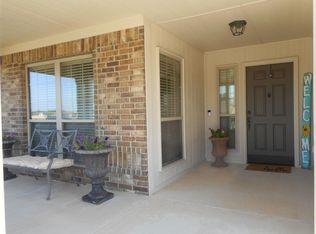
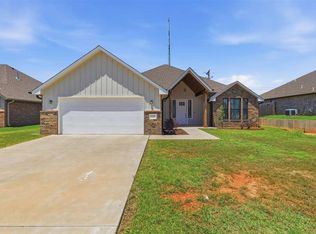
This THREE BEDROOM PLUS STUDY with 2228 SQ FT HOME is located in the Richmond School district. Enter the home from an attractive fully bricked covered front porch. When you open the front door you will see a gorgeous foyer/ long hallway with a extra high coffered/tray ceiling. Off of this hallway is the study on one side with the 2nd bedroom, 3rd bedroom and 2nd bath on the other side. The large living has a brick fireplace with gas logs, LVP flooring, 10 ft ceilings and large windows to enjoy the view and light. It is open to the kitchen dining and kitchen itself. The kitchen has a large island, maple cabinets, quartz countertops with stone backsplash, stainless steel appliances and ample storage. Off of the kitchen is a large walk in pantry, built in locker system/mud bench and large laundry room. The large, isolated primary bedroom leads to the spacious bathroom. It has two vanities, soaking tub, walk in shower, private toilet and large walk in closet. The back has a covered patio with extra space uncovered with a stylish curved design. It has a wooden privacy fence and the 360 gallon Hot Springs brand hot tub will remain with the property ($18,000 retail). Other features are a full yard sprinkler system, guttering on the home and a storm shelter in the garage. Come home to this energy efficient IDEAL Home and make it yours!
For sale
Price cut: $9.9K (5/27)
$350,000
318 Topaz Ave, Stillwater, OK 74075
3beds
2,228sqft
:
Get pre-qualified$2,257/mo
Single Family Residence
Built in 2017
7,150 Square Feet Lot
$346,300 Zestimate®
$157/sqft
$30/mo HOA
What's special
Walk in showerFull yard sprinkler systemGuttering on the homeWooden privacy fenceThree bedroom plus studyLarge isolated primary bedroomLarge walk in closet
- 96 days |
- 114 |
- 13 |
Zillow last checked:
Listing updated:
Listed by:
Bettye Dickey 405-269-6629,
Realty ONE Group Champion - Stillwater
Source: Stillwater MLS,MLS#: 134177
Facts & features
Interior
Bedrooms & bathrooms
- Bedrooms: 3
- Bathrooms: 2
- Full bathrooms: 2
Rooms
- Room types: Dining Room, Utility Room, Living Room
Bedroom
- Description: Split Plan
Dining room
- Description: Open To Kitchen
Kitchen
- Description: Island
Living room
- Description: Fp W/ Gas Logs
Office
- Description: Yes
Heating
- Forced Air, Natural Gas
Cooling
- Central Air
Appliances
- Included: Microwave, Range, Refrigerator, Dishwasher, Disposal
Features
- Has basement: No
- Has fireplace: Yes
- Fireplace features: Fireplace, Gas Log
Interior area
- Total structure area: 2,228
- Total interior livable area: 2,228 sqft
Property
Parking
- Total spaces: 2
- Parking features: Attached, Garage Door Opener
- Attached garage spaces: 2
Features
- Levels: One
- Stories: 1
- Patio & porch: Patio
- Exterior features: Lawn Sprinkler System, Storm Shelter
- Has spa: Yes
- Spa features: Private
- Fencing: Back Yard,Wood,Privacy
Lot
- Size: 7,150 Square Feet
- Dimensions: 55 x 130
Details
- Zoning description: Small Lot Single Family Stw
Construction
Type & style
- Home type: SingleFamily
- Property subtype: Single Family Residence
Materials
- Brick Veneer
- Roof: Composition
Condition
- Year built: 2017
Utilities & green energy
- Electric: City
- Gas: Natural
- Sewer: Public Sewer
- Water: Public
Community & HOA
Community
- Subdivision: The Canyons
HOA
- Has HOA: Yes
- HOA fee: $360 annually
Location
- Region: Stillwater
Financial & listing details
- Price per square foot: $157/sqft
- Annual tax amount: $3,868
- Date on market: 4/23/2026
- Road surface type: Paved
Estimated market value
$346,300
$329,000 - $364,000
$2,369/mo
Price history
| Date | Event | Price |
|---|---|---|
| 5/27/2026 | Price change | $350,000-2.8%$157/sqft |
Source:  Stillwater MLS #134177 Report a problem Stillwater MLS #134177 Report a problem | ||
| 4/23/2026 | Listed for sale | $359,900+13.4%$162/sqft |
Source: Stillwater MLS #134177 Report a problem | ||
| 6/13/2022 | Sold | $317,450-0.8%$142/sqft |
Source: Stillwater MLS #125482 Report a problem | ||
| 5/9/2022 | Pending sale | $319,900$144/sqft |
Source: Stillwater MLS #125482 Report a problem | ||
| 5/6/2022 | Listed for sale | $319,900$144/sqft |
Source: Stillwater MLS #125482 Report a problem | ||
Public tax history
Tax history is unavailable.
Monthly payment
Est. payment
Payment breakdown
Explore the cost of this home by adjusting the details. Changes won't be saved.Climate risks
Neighborhood: 74075
Nearby schools
GreatSchools rating
- 10/10Richmond Elementary SchoolGrades: PK-5Distance: 1 mi
- 10/10Stillwater Junior High SchoolGrades: 8-9Distance: 3.3 mi
- 9/10Stillwater High SchoolGrades: 10-12Distance: 3.6 mi
Schools provided by the listing agent
- Elementary: Richmond Elementary
Source: Stillwater MLS. This data may not be complete. We recommend contacting the local school district to confirm school assignments for this home.
- $366,9003 bd2 ba2.1k sqft318 E Topaz Ave, Stillwater, OK 74075Off Market
- $175,0003 bd2 ba1.6k sqft314 E Topaz Ave, Stillwater, OK 74075Sold
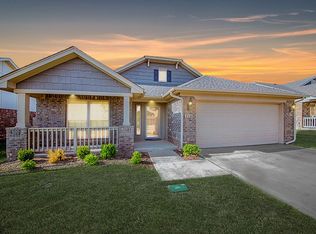
- $322,4003 bd2 ba1.8k sqft322 E Topaz Ave, Stillwater, OK 74075Off Market

- $327,9003 bd2 ba2k sqft310 E Topaz Ave, Stillwater, OK 74075Off Market
- $357,8003 bd2 ba1.9k sqft326 E Topaz Ave, Stillwater, OK 74075Off Market
- $327,7003 bd2 ba1.9k sqft315 E Copper Canyon Ave, Stillwater, OK 74075Off Market
- $358,5003 bd2 ba2.1k sqft323 E Copper Canyon Ave, Stillwater, OK 74075Off Market
- $280,0003 bd2 ba1.5k sqft319 E Copper Canyon Ave, Stillwater, OK 74075Sold
A local agent can set up tours, give advice and negotiate with sellers.
Similar homes
- $399,0003 bd2 ba2.3k sqft421 E Amethyst Ave, Stillwater, OK 74075For Sale By Owner
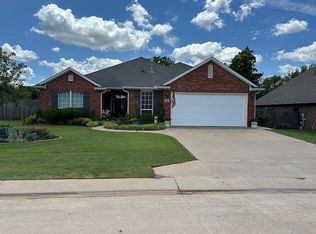
- $334,9003 bd2 ba1.8k sqft6032 N Platinum Dr, Stillwater, OK 74075For Sale
 MLS ID #134319, Nyssa Xanders, Xanders & Co.. Stillwater MLS
 - from $345,3643 bd2 ba1.8k sqftJordan Plan, The Canyons, Stillwater, OK 74075New Construction
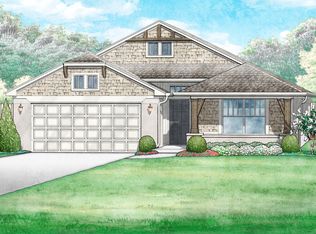 Ideal Homes
 - $320,0004 bd2 ba1.7k sqft1122 E Swim Ave, Stillwater, OK 74075For Sale
 MLS ID #134721, Ann Morgan, REAL ESTATE PROFESSIONALS. Stillwater MLS
 - $285,0003 bd2 ba2k sqft1707 N Jardot Rd, Stillwater, OK 74075For SaleMLS ID #134790, Page Provence, Fisher Provence, REALTORS. Stillwater MLS
- $379,0004 bd3 ba2.8k sqft724 W Lakeshore Dr, Stillwater, OK 74075For SaleMLS ID #134184, Beverly Carter, CENTURY 21 GLOBAL, REALTORS. Stillwater MLS
- $340,0003 bd1 ba1.7k sqft6812 S Prairie Rd, Stillwater, OK 74074For SaleMLS ID #134857, Brett Creager, Copper Creek Real Estate. Stillwater MLS
- $328,2503 bd2 ba1.6k sqft4803 N Rogers Dr, Stillwater, OK 74075For SaleMLS ID #133945, Vicky Jerome, RE/MAX Signature. Stillwater MLS
- $359,0003 bd2 ba1.8k sqft4308 E Jenna Ln, Stillwater, OK 74074For SaleMLS ID #134670, Dannah Whelan, Look Properties, LLC. Stillwater MLS
- from $326,7873 bd2 ba1.5k sqftGabriella Plan, The Canyons, Stillwater, OK 74075New ConstructionIdeal Homes
- $325,8004 bd3 ba2.4k sqft403 E Rogers Dr, Stillwater, OK 74075For SaleMLS ID #134215, Rachel Shields, RE/MAX Signature. Stillwater MLS
- $345,0004 bd2 ba1.8k sqft2623 W 22nd Ave, Stillwater, OK 74074For SaleMLS ID #134687, Ann Morgan, REAL ESTATE PROFESSIONALS. Stillwater MLS
- $263,5003 bd2 ba1.4k sqft5017 N Nancy Lee Dr, Stillwater, OK 74075For SaleMLS ID #20260915, Jenny Smithson, Lippard Realty LLC. Northwest Oklahoma AOR
- $315,0003 bd2 ba1.7k sqft714 N Manning St, Stillwater, OK 74075For SaleMLS ID #134434, Koda Oller, KW Local, Keller Williams Realty. Stillwater MLS
- $399,9994 bd3 ba2.4k sqft7818 N Rebecca St, Stillwater, OK 74075For SaleMLS ID #134505, Lanae Demuth, FRONTIER REALTY. Stillwater MLS
- $319,9005 bd3 ba2.2k sqft802 W Brooke Ave, Stillwater, OK 74075For SaleMLS ID #134302, Cheryl C. Martin, ARC Realty OK. Stillwater MLS
- $325,000-- bd1 ba1.2k sqft1217 N Amanda Ln, Stillwater, OK 74075For SaleMLS ID #134585, Rhonda Plake, Epique Realty. Stillwater MLS
- $409,0003 bd2 ba1.6k sqft7114 E Ponderosa Dr, Stillwater, OK 74075For SaleMLS ID #134223, Christy Newport, RE/MAX Signature. Stillwater MLS
- $290,0004 bd2 ba1.6k sqft1811 E Ridgecrest Ave, Stillwater, OK 74075For SaleMLS ID #134510, Beverly Carter, CENTURY 21 GLOBAL, REALTORS. Stillwater MLS
- $262,5004 bd2 ba1.7k sqft3008 N Lincoln St, Stillwater, OK 74075For SaleMLS ID #134533, Ashley Burnett, Unico Real Estate, LLC. Stillwater MLS
