Skip main navigation
Off market
  • $325,700

    315 E Copper Canyon Ave, Stillwater, OK 74075

    3beds
    1,900sqft
    SingleFamily
    Built in 2017
    1 Acres Lot
    $325,700 Zestimate®
    $171/sqft
    $2,330 Estimated rent

    Home value

    $325,700

    $309,000 - $342,000

    $2,330/mo

    Zestimate® history
    Loading
    Loading...

    Owner options

    List your home for rent

    $2,330/mo

    Rent Zestimate®

    Find your next renter with Zillow Rental Manager. Plus, with online applications, you can quickly screen prospective tenants – for free.

    Learn more

    $2,330/mo

    Rent Zestimate®

    Refinance and save

    $1,984/mo

    Est. payment

    Refinancing to a lower rate could help reduce your monthly payments and save thousands over the life of the loan.

    See today's rates

    $1,984/mo

    Est. payment

    Explore your selling options

    Work with a Zillow partner agent

    Leverage their expertise and Zillow's premium Showcase listings to get your home seen by more buyers.

    Get started

    List with your own agent

    Get your home in front of millions of buyers by listing it on Zillow.

    Learn how to do it

    Sell it yourself

    Take full control of how buyers see your home on Zillow by listing For Sale by Owner (FSBO).

    List your home

    What's special

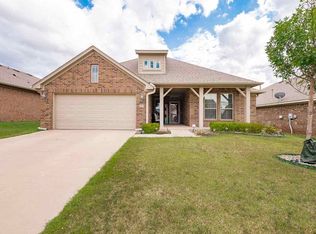
    Come see this three bedroom home plus study just built in 2017 with a plethora of upgrades! With over $28,000 in upgrades, modern grey colors throughout, and an open floorplan, this home has everything you have been seeking. Storm shelter, full yard sprinkler system, custom blackout blinds in the bedrooms, and a fireplace are just some of the MANY features of this home that make this home stand out among the rest. This popular home built by Ideal Homes is a true open floorplan, allowing the living room, kitchen, and dining room to all flow as one large entertaining space. The kitchen has plenty of beautifully painted cabinets, a pantry for storage, stunning white Quartz countertops, mosaic glass backsplash, ceramic tile floors, stainless steel appliances, and a central island. The spacious Study with french doors is located off the living room room and is a perfect spot for a home office or make it a playroom or hobby room! The master can easily accommodate a king sized bed and you'll have to see the closet in person- BIG! The master bathroom offers a soaking tub plus separate walk in shower and double sinks. The two secondary bedrooms can accommodate a queen size bed comfortably and are close the laundry room for easy access. The handy mud room bench and shelves are off the garage and front door entry hallway. Do not miss the 6-8 person storm shelter in the garage. Upgraded custom blinds on all windows. No need to water manually...this home has a full yard sprinkler system and 2 extra trees planted in the backyard. Enjoy privacy in the backyard with the 6 foot fence and covered back patio. Structural warranty is good through 2027!! Fresh air ventilation system to help with allergies; double pane windows; blown-in fiberglass insulation. This energy efficient home is located just minutes from sought highly ranked Richmond Elementary School and Lakeside Golf Course. Contact the Listing Agent for expert details on this home and ask more about the structural warranty! Don't wait, call now for your private tour.

    This property is not currently displayed as for sale or rent on Zillow. This may be different from what's on other websites or public sources.

    Facts & features

    Interior

    Bedrooms & bathrooms
    • Bedrooms: 3
    • Bathrooms: 2
    • Full bathrooms: 2
    Heating
    • Forced air, Gas
    Appliances
    • Included: Dishwasher, Garbage disposal, Microwave
    Interior area
    • Total interior livable area: 1,900 sqft

    Property

    Parking
    • Parking features: Garage - Attached
    Features
    • Levels: 1
    • Exterior features: Wood, Brick
    Lot
    • Size: 1 Acres
    Details
    • Parcel number: 20N02E261ST2360120011
    • Zoning: Small Lot Single Family Stw

    Construction

    Type & style
    • Home type: SingleFamily
    Materials
    • Frame
    • Foundation: Slab
    • Roof: Composition
    Condition
    • Year built: 2017

    Utilities & green energy

    • Electric: City
    • Gas: Natural
    • Sewer: City

    Community & HOA

    Location
    • Region: Stillwater

    Financial & listing details

    • Price per square foot: $171/sqft
    • Tax assessed value: $269,146
    • Annual tax amount: $3,018

    Price history

    DateEventPrice
    9/25/2019Sold$237,000-1.2%$125/sqft
    Source: Stillwater MLS #119616 Report a problem
    8/19/2019Pending sale$239,900$126/sqft
    Source: KW Local, Keller Williams Realty #119616 Report a problem
    7/17/2019Listed for sale$239,900$126/sqft
    Source: KW Local, Keller Williams Realty #119616 Report a problem

    Public tax history

    YearProperty taxesTax assessment
    2025$3,018 +3.1%$30,682 +3%
    2024$2,927 +3.8%$29,788 +3%
    2023$2,821 +3.1%$28,921 +3%
    2022$2,736 +3.1%$28,079 +3%
    2021$2,653 -0.8%$27,261 +3%
    2020$2,674 +0.3%$26,467 +0.5%
    2019$2,667 +5342.9%$26,329 +5442.9%
    2017$49 $475
    Find assessor info on the county website

    Neighborhood: 74075

    Nearby schools

    GreatSchools rating
    Schools provided by the listing agent
    • Elementary: Richmond Elementary

    Source: The MLS. This data may not be complete. We recommend contacting the local school district to confirm school assignments for this home.

    Get pre-qualified for a loan
    At Zillow Home Loans, we can pre-qualify you in as little as 5 minutes with no impact to your credit score.

    An equal housing lender. NMLS #10287.

    Sell for more on Zillow
    Get a Zillow Showcase℠ listing at no additional cost and you could sell for .
    $325,700
    2% more
    +$6,514
    With Zillow Showcase(estimated)
    $332,214