Skip main navigation
Off market
  • $325,300

    310 E Topaz Ave, Stillwater, OK 74075

    3beds
    2,026sqft
    SingleFamily
    Built in 2017
    7,148 Square Feet Lot
    $325,300 Zestimate®
    $161/sqft
    $2,345 Estimated rent

    Home value

    $325,300

    $309,000 - $342,000

    $2,345/mo

    Zestimate® history
    Loading
    Loading...

    Owner options

    List your home for rent

    $2,345/mo

    Rent Zestimate®

    Find your next renter with Zillow Rental Manager. Plus, with online applications, you can quickly screen prospective tenants – for free.

    Learn more

    $2,345/mo

    Rent Zestimate®

    Refinance and save

    $1,992/mo

    Est. payment

    Refinancing to a lower rate could help reduce your monthly payments and save thousands over the life of the loan.

    See today's rates

    $1,992/mo

    Est. payment

    Explore your selling options

    Work with a Zillow partner agent

    Leverage their expertise and Zillow's premium Showcase listings to get your home seen by more buyers.

    Get started

    List with your own agent

    Get your home in front of millions of buyers by listing it on Zillow.

    Learn how to do it

    Sell it yourself

    Take full control of how buyers see your home on Zillow by listing For Sale by Owner (FSBO).

    List your home

    What's special

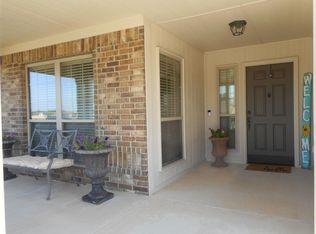
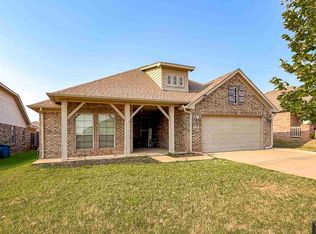
    Wow...this home is priced UNDER the purchase price from just 2 years ago and is ready for someone to have a deal of a lifetime. With over $22,000 in builder upgrades plus an added sprinker system, which costs $3,000 -- this home is perfection with now over $25,000 in upgrades. The list of upgrades is happily provided upon request. This newly built home, just constructed in May of 2017 by Ideal Homes, is the sought-after Kingsley floorplan located in The Canyons neighborhood. This home features 3 bedrooms PLUS a study PLUS a formal dining room, and is loaded with extra features such as a full yard SPRINKLER SYSTEM and in-ground STORM SHELTER. The formal dining room can easily be used as the flex space you desire it to be, such as a 2nd living room or even a playroom. Once you walk inside you will easily discover why this floorplan is so popular. It is a crowd pleaser with an open floorplan, split bedrooms, 10 foot ceilings, and a light and bright atmosphere. Look at this kitchen, sure to please your inner chef. Beautiful 3 cm Quartz countertops, HUGE kitchen island with pendant lights, window above the sink, Stainless steel appliances, maple cabinets, recess can lights, and subway backsplash. The gas stainless steel stove, built-in microwave,and dishwasher (never used) are all under a transferable extended warranty until April 2027! As you enter through the front door, there is a study with glass French doors and 2 large windows so you can bring in natural light while you work. The master bedroom accommodates a king size bed and has a spacious walk-in closet. The five piece master bathroom includes double sinks with marble vanities, large soaking tub, and separate shower. Enjoy the outdoors under your front and backyard covered patios. No need to spend time watering your yard, as this home had a full yard in-ground sprinkler system recently installed (costing over $3,000). Also added was extra fencing along both sides of the home so that every side window is enclosed within the fence. The 6-8 person in-ground storm shelter is located in the garage. 2 inch blinds cover all the windows and a full-view glass storm door was installed. Added perks of this energy efficient home include a limited structural warranty that is valid until 2027; fresh air ventilation system to help with allergies; Double-pane vinyl framed windows; R-15 and R-38 blown-in fiberglass insulation. The Canyons community gives homeowners a peaceful environment, but still within minutes of shopping and dining. Don't miss out on the opportunity to own this home - - call now!

    This property is not currently displayed as for sale or rent on Zillow. This may be different from what's on other websites or public sources.
    Facts & features

    Interior

    Bedrooms & bathrooms
    • Bedrooms: 3
    • Bathrooms: 2
    • Full bathrooms: 2
    Heating
    • Forced air, Gas
    Appliances
    • Included: Dishwasher, Garbage disposal, Microwave, Range / Oven
    Interior area
    • Total interior livable area: 2,026 sqft

    Property

    Parking
    • Parking features: Garage - Attached
    Features
    • Levels: 1
    • Exterior features: Wood, Brick
    Lot
    • Size: 7,148 Square Feet
    Details
    • Parcel number: 20N02E261ST2360120005
    • Zoning: Small Lot Single Family Stw

    Construction

    Type & style
    • Home type: SingleFamily
    Materials
    • Frame
    • Foundation: Slab
    • Roof: Composition
    Condition
    • Year built: 2017

    Utilities & green energy

    • Electric: City
    • Gas: Natural
    • Sewer: City

    Community & HOA

    Location
    • Region: Stillwater

    Financial & listing details

    • Price per square foot: $161/sqft
    • Tax assessed value: $305,933
    • Annual tax amount: $3,546

    Price history

    DateEventPrice
    5/3/2019Sold$233,500$115/sqft
    Source: Public Record Report a problem
    3/22/2019Pending sale$233,500$115/sqft
    Source: KW Local #118371 Report a problem
    3/14/2019Price change$233,500-0.2%$115/sqft
    Source: KW Local #118371 Report a problem
    12/27/2018Price change$233,900-0.3%$115/sqft
    Source: KW Local #118371 Report a problem
    8/11/2018Price change$234,700-2.2%$116/sqft
    Source: KW Local #118371 Report a problem
    7/13/2018Price change$239,950-2%$118/sqft
    Source: KW Local #118371 Report a problem
    7/7/2018Listed for sale$244,950+4.5%$121/sqft
    Source: KW Local #118371 Report a problem
    6/29/2017Sold$234,500$116/sqft
    Source: Public Record Report a problem

    Public tax history

    YearProperty taxesTax assessment
    2025$3,546 +5%$34,876 +5%
    2024$3,377 +5.7%$33,215 +5%
    2023$3,196 +5%$31,633 +5%
    2022$3,043 +5%$30,127 +5%
    2021$2,899 +5%$28,693 +5%
    2020$2,760 +4.1%$27,326 +0.5%
    2019$2,653 +5314.3%$27,190 +5624.2%
    2017$49 $475
    Find assessor info on the county website

    Neighborhood: 74075

    Nearby schools

    GreatSchools rating
    Schools provided by the listing agent
    • Elementary: Richmond Elementary

    Source: The MLS. This data may not be complete. We recommend contacting the local school district to confirm school assignments for this home.

    Get pre-qualified for a loan
    At Zillow Home Loans, we can pre-qualify you in as little as 5 minutes with no impact to your credit score.

    An equal housing lender. NMLS #10287.

    Sell for more on Zillow
    Get a Zillow Showcase℠ listing at no additional cost and you could sell for .
    $325,300
    2% more
    +$6,506
    With Zillow Showcase(estimated)
    $331,806
