Welcome to Parkview Estates! One of Stillwater's most sought-after neighborhoods, known for its quiet streets, incredible holiday displays, and community swimming pool. Whether you're looking for the perfect place to raise a family or add a solid investment property to your portfolio, 125 E. Marie checks all the boxes. Previously leased for approximately $1,700 per month, this home offers excellent rental potential. Featuring 4 bedrooms, 2 bathrooms, and a 2-car garage, the flexible floor plan includes a spacious loft that can serve as a fourth bedroom, home office, playroom, or bonus space. The desirable split-bedroom layout provides privacy, while the primary suite offers an en suite bath for your own private retreat. The kitchen is highlighted by beautiful granite countertops and flows seamlessly into the living and dining areas, creating an inviting space for everyday living and entertaining. A separate laundry room adds convenience. Step outside to enjoy the privacy-fenced backyard that backs to open vacant land, offering peaceful views and extra privacy. An outbuilding provides additional storage for tools, lawn equipment, or hobbies. Built with quality and efficiency in mind, this home features impact-resistant shingles and Low-E windows. Enjoy easy access to walking trails leading to Boomer Lake, plus a convenient location just minutes from shopping, dining, and Oklahoma State University. Commuters will appreciate the quick access to Highway 177 and the nearby Turnpike. Located in the Richmond School District, this is a wonderful opportunity to own a home in a neighborhood that truly offers community, convenience, and lasting value. Come see why Parkview Estates is one of Stillwater's favorite places to call home!
For sale
$255,000
125 E Marie Dr, Stillwater, OK 74075
4beds
1,786sqft
:
Get pre-qualified$1,643/mo
Single Family Residence
Built in 1981
9,000 Square Feet Lot
$247,600 Zestimate®
$143/sqft
$21/mo HOA
What's special
Community swimming poolOutbuilding provides additional storagePrivacy-fenced backyardFlexible floor planDesirable split-bedroom layoutSeparate laundry roomSpacious loft
- 30 days |
- 562 |
- 26 |
Zillow last checked:
Listing updated:
Listed by:
Tiffany Aranda 405-714-1214,
REAL ESTATE PROFESSIONALS
Source: Stillwater MLS,MLS#: 134654
Facts & features
Interior
Bedrooms & bathrooms
- Bedrooms: 4
- Bathrooms: 2
- Full bathrooms: 2
Rooms
- Room types: Utility Room, Living Room
Bedroom
- Description: 3-4
Living room
- Description: W/ Fireplace
Office
- Description: Or Bedroom
Heating
- Forced Air, Natural Gas
Cooling
- Central Air
Appliances
- Included: Range, Dishwasher, Disposal
Features
- Windows: Window Treatments
- Has basement: No
- Has fireplace: Yes
- Fireplace features: Fireplace
Interior area
- Total structure area: 1,786
- Total interior livable area: 1,786 sqft
Property
Parking
- Total spaces: 2
- Parking features: Attached, Garage Door Opener
- Attached garage spaces: 2
Features
- Levels: One and One Half
- Stories: 1
- Patio & porch: Patio
- Fencing: Back Yard,Wood
Lot
- Size: 9,000 Square Feet
- Dimensions: 75 x 120
Details
- Additional structures: Outbuilding
- Parcel number: 20N02E351SP0330240004
- Zoning description: Residential Single Family Small Lot Planned
Construction
Type & style
- Home type: SingleFamily
- Property subtype: Single Family Residence
Materials
- Stone/Rock Veneer, Wood Siding
- Foundation: Slab
- Roof: Composition
Condition
- Year built: 1981
Utilities & green energy
- Electric: City
- Gas: Natural
- Sewer: Public Sewer
- Water: Public
Community & HOA
Community
- Subdivision: Parkview
HOA
- Has HOA: Yes
- HOA fee: $250 annually
Location
- Region: Stillwater
Financial & listing details
- Price per square foot: $143/sqft
- Tax assessed value: $190,186
- Annual tax amount: $2,196
- Date on market: 6/29/2026
- Road surface type: Paved
Estimated market value
$247,600
$235,000 - $260,000
$2,167/mo
Price history
| Date | Event | Price |
|---|---|---|
| 6/29/2026 | Listed for sale | $255,000+10.9%$143/sqft |
Source:  Stillwater MLS #134654 Report a problem Stillwater MLS #134654 Report a problem | ||
| 4/26/2024 | Listing removed | $230,000$129/sqft |
Source: Stillwater MLS #129384 Report a problem | ||
| 3/21/2024 | Listed for sale | $230,000+32.6%$129/sqft |
Source: Stillwater MLS #129384 Report a problem | ||
| 7/30/2020 | Listing removed | $173,500$97/sqft |
Source: REAL ESTATE PROFESSIONALS #121362 Report a problem | ||
| 7/7/2020 | Price change | $173,500-0.9%$97/sqft |
Source: REAL ESTATE PROFESSIONALS #121362 Report a problem | ||
| 6/3/2020 | Listed for sale | $175,000+4.8%$98/sqft |
Source: REAL ESTATE PROFESSIONALS #121362 Report a problem | ||
| 8/29/2019 | Listing removed | $167,000$94/sqft |
Source: REAL ESTATE PROFESSIONALS #119733 Report a problem | ||
| 8/6/2019 | Listed for sale | $167,000+1.2%$94/sqft |
Source: REAL ESTATE PROFESSIONALS #119733 Report a problem | ||
| 10/27/2017 | Listing removed | $165,000$92/sqft |
Source: REAL ESTATE PROFESSIONALS #115484 Report a problem | ||
| 9/11/2017 | Price change | $165,000-2.8%$92/sqft |
Source: REAL ESTATE PROFESSIONALS #115484 Report a problem | ||
| 7/5/2017 | Listed for sale | $169,800+9.5%$95/sqft |
Source: REAL ESTATE PROFESSIONALS #115484 Report a problem | ||
| 6/23/2016 | Listing removed | $155,000$87/sqft |
Source: Owner Report a problem | ||
| 4/27/2016 | Listed for sale | $155,000+6.2%$87/sqft |
Source: Owner Report a problem | ||
| 4/11/2014 | Sold | $146,000+0.7%$82/sqft |
Source: Public Record Report a problem | ||
| 1/13/2014 | Price change | $145,000-3.3%$81/sqft |
Source: RE/MAX Signature #109028 Report a problem | ||
| 8/31/2013 | Listed for sale | $150,000$84/sqft |
Source: RE/MAX Signature #109028 Report a problem | ||
| 10/1/2011 | Listing removed | $150,000$84/sqft |
Source: RE/MAX Signature #105489 Report a problem | ||
| 9/1/2011 | Listed for sale | $150,000$84/sqft |
Source: RE/MAX Signature #105489 Report a problem | ||
Public tax history
| Year | Property taxes | Tax assessment |
|---|---|---|
| 2025 | $2,205 +5% | $21,681 +5% |
| 2024 | $2,099 +5.7% | $20,648 +5% |
| 2023 | $1,987 +5% | $19,665 +5% |
| 2022 | $1,892 +5% | $18,729 +5% |
| 2021 | $1,802 +5% | $17,837 +5% |
| 2020 | $1,716 -0.3% | $16,988 |
| 2019 | $1,721 -2.8% | $16,988 -1% |
| 2017 | $1,770 +2.2% | $17,158 +7.3% |
| 2016 | $1,732 +5% | $15,995 |
| 2015 | $1,650 +7.7% | $15,995 +10.1% |
| 2014 | $1,533 +24.3% | $14,527 -0.5% |
| 2013 | $1,233 -20.2% | $14,598 |
| 2012 | $1,545 +12.4% | $14,598 |
| 2011 | $1,374 +1.6% | $14,598 |
| 2010 | $1,352 +4.6% | $14,598 +4.3% |
| 2009 | $1,292 +0.6% | $13,995 |
| 2008 | $1,284 +1.4% | $13,995 +3.3% |
| 2007 | $1,267 | $13,554 |
Find assessor info on the county website
Monthly payment
Est. payment
Payment breakdown
Explore the cost of this home by adjusting the details. Changes won't be saved.Climate risks
Neighborhood: 74075
Nearby schools
GreatSchools rating
- 10/10Richmond Elementary SchoolGrades: PK-5Distance: 0.2 mi
- 10/10Stillwater Junior High SchoolGrades: 8-9Distance: 2.3 mi
- 9/10Stillwater High SchoolGrades: 10-12Distance: 2.4 mi
Schools provided by the listing agent
- Elementary: Richmond Elementary
Source: Stillwater MLS. This data may not be complete. We recommend contacting the local school district to confirm school assignments for this home.
- $247,4004 bd2 ba1.6k sqft113 E Marie Dr, Stillwater, OK 74075Off Market
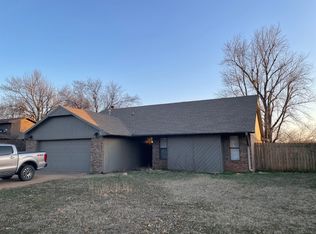
- $326,4004 bd3 ba2.3k sqft129 E Marie Dr, Stillwater, OK 74075Off Market
- $308,0003 bd2 ba1.8k sqft111 E Marie Dr, Stillwater, OK 74075Off Market
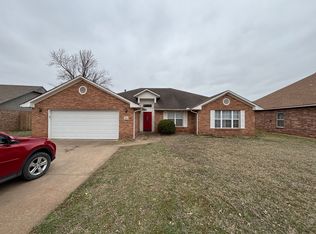
- $233,0003 bd2 ba1.4k sqft133 E Marie Dr, Stillwater, OK 74075Off Market

- $227,8003 bd-- ba1.4k sqft124 E Marie Dr, Stillwater, OK 74075Off Market
- $236,5003 bd1 ba1.7k sqft114 E Marie Dr, Stillwater, OK 74075Off Market
- $235,7003 bd1 ba1.5k sqft128 E Marie Dr, Stillwater, OK 74075Off Market
- $265,2003 bd2 ba1.5k sqft109 E Marie Dr, Stillwater, OK 74075Off Market
A local agent can set up tours, give advice and negotiate with sellers.
Similar homes
- $260,0004 bd2 ba1.7k sqft321 E Marie Dr, Stillwater, OK 74075For Sale
 MLS ID #134421, Amy Parsons, REAL ESTATE PROFESSIONALS. Stillwater MLS
 - $262,5004 bd2 ba1.7k sqft3008 N Lincoln St, Stillwater, OK 74075For Sale
 MLS ID #134533, Ashley Burnett, Unico Real Estate, LLC. Stillwater MLS
 - $269,9003 bd2 ba1.8k sqft714 W Lakeshore Dr, Stillwater, OK 74075For Sale
 MLS ID #134102, Jim Mccollom, CollegeTown Real O-State LLC. Stillwater MLS
 - $224,9004 bd2 ba1.5k sqft1015 W Liberty Ave, Stillwater, OK 74075For Sale
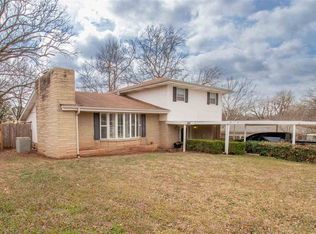 MLS ID #134710, Jennifer Misener, CENTURY 21 GLOBAL, REALTORS. Stillwater MLS
 - $245,0003 bd3 ba1.7k sqft1522 E Hanson Cir, Stillwater, OK 74075For SaleMLS ID #134724, Jennifer Misener, CENTURY 21 GLOBAL, REALTORS. Stillwater MLS
- $269,0003 bd2 ba1.9k sqft2802 N Lincoln St, Stillwater, OK 74075For SaleMLS ID #134308, Page Provence, Fisher Provence, REALTORS. Stillwater MLS
- $285,0003 bd2 ba2k sqft1707 N Jardot Rd, Stillwater, OK 74075For SaleMLS ID #134790, Page Provence, Fisher Provence, REALTORS. Stillwater MLS
- $279,5003 bd3 ba2k sqft2014 N Glenwood Dr, Stillwater, OK 74075For Sale By Owner
- $215,5003 bd2 ba1.3k sqft716 W Hartwood Ave, Stillwater, OK 74075For SaleMLS ID #1221525, Laura Weldon, The Real Estate and Co. LLC. MLSOK/OKCMAR as distributed by MLS GRID
- $355,0004 bd4 ba1.7k sqft807 W Bennett Dr, Stillwater, OK 74075For SaleMLS ID #1241311, Jean Pixler, Black Label Realty. MLSOK/OKCMAR as distributed by MLS GRID
- $205,0006 bd2 ba1.7k sqft915 N Dryden St, Stillwater, OK 74075For SaleMLS ID #134037, Heather Sneed, Loyal Realty. Stillwater MLS
- $227,0003 bd2 ba1.3k sqft1105 E Dell Ave, Stillwater, OK 74075For SaleMLS ID #134523, Kelly Hackler, KELLY HACKLER, REALTORS. Stillwater MLS
- $229,5003 bd2 ba1.5k sqft3323 W 29th Ct, Stillwater, OK 74074For SaleMLS ID #134831, Brian Dougherty, Fisher Provence, REALTORS. Stillwater MLS
- $325,8004 bd3 ba2.4k sqft403 E Rogers Dr, Stillwater, OK 74075For SaleMLS ID #134215, Rachel Shields, RE/MAX Signature. Stillwater MLS
- $239,0003 bd2 ba1.7k sqft1717 Eastern Ave, Stillwater, OK 74074For SaleMLS ID #134275, Austin Martin, Realty ONE Group Champion - Perkins. Stillwater MLS
- $290,0004 bd2 ba1.6k sqft1811 E Ridgecrest Ave, Stillwater, OK 74075For SaleMLS ID #134510, Beverly Carter, CENTURY 21 GLOBAL, REALTORS. Stillwater MLS
- $199,9003 bd2 ba1.3k sqft4614 N Evergreen St, Stillwater, OK 74075For SaleMLS ID #1236519, Jeffrey Williams, McGraw REALTORS (BO). MLSOK/OKCMAR as distributed by MLS GRID
- $209,9003 bd2 ba1.1k sqft2210 E Timbercrest Dr, Stillwater, OK 74075For SaleMLS ID #134713, Marina Alvarado, REAL ESTATE PROFESSIONALS. Stillwater MLS
- $255,0003 bd2 ba1.5k sqft3214 W 30th Ave, Stillwater, OK 74074For SaleMLS ID #134384, Autumn Mehl, RE/MAX Signature. Stillwater MLS
- $222,0003 bd2 ba1.2k sqft1624 E Willham Dr, Stillwater, OK 74075For SaleMLS ID #134743, Matthew Vinson, Cochran & Co Realtors. Stillwater MLS
