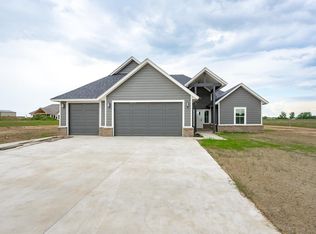
Brand New Construction on Over Half an Acre with Modern Finishes & Room to Grow! Travel on Hwy 51 Eastbound to newly paved Prairie Road, turn North to Prairie’s Edge Community. This beautiful 3 bedroom brand new construction home with an 3 car garage offers 2,042 sq ft of well designed living space on a generously sized .58 acre home site. Step inside to an open floor plan with luxury vinyl plank flooring throughout the entire home - no carpet in sight! Do you want a kitchen that you can truly say you will never outgrow? It is HERE in THIS home! The kitchen is both stylish and functional, featuring stainless steel appliances, a gas stove, beautiful granite countertops, under-counter sinks, a walk-in pantry, soft-close cabinetry, and a HUGE kitchen island. Plus a walk in pantry! The living room, dining room, and kitchen flow together as one beautiful planned open space. In addition there is a handy built in desk to accommodate your work and school needs. Bathrooms are clean and bright with tiled showers and granite countertops. Two of the three bathrooms have double vanities to accommodate your busy household! The primary bedroom features a tray ceiling and all 3 bedrooms have ceiling fans with remotes. And let us not forget the 3 car garage! Enjoy evenings on your large covered back patio and ample yard space for your family to thrive. Benefit from modern, energy efficient upgrades like a tankless water heater and spray foam insulation. This home has everything you need for easy, country-style living with modern convenience. This home is located in the Prairie's Edge community, where you have the unique opportunity to enhance your property by building sheds and shops. This flexibility allows you to take full advantage of your .58 acre lot, whether you're looking for additional storage, a workshop, or a creative space for hobbies and projects. Enjoy the peace of mind that comes with modern utilities right at your fingertips, including Central Rural Electric Cooperative (CREC), rural water, Centranet for high speed internet, and natural gas (goodbye to the hassle of unsightly propane tanks). Conveniently located just north of Hwy 51 and Prairie Rd, enjoy being outside of Stillwater city limits, yet having the advantage of being in Stillwater School District! With multiple trees already planted to enhance the community and paved roads, accessing your home is a breeze. Prairie's Edge offers you the tranquility of rural life while keeping you connected to the vibrant amenities of Stillwater. This home is the perfect blend of style, function, and space - ready to welcome its first owners! Home is completed with just a few finishing touches on the inside. Check out the 3D tour and then come see for yourself!
For sale
$379,000
5919 E Bison Ln, Stillwater, OK 74075
3beds
2,042sqft
Single Family Residence
Built in 2026
0.58 Acres Lot
$377,800 Zestimate®
$186/sqft
$-- HOA
What's special
Open floor planAmple yard spacePaved roadsStainless steel appliancesGas stoveTiled showersUnder-counter sinks
- 66 days |
- 159 |
- 12 |
Zillow last checked:
Listing updated:
Listed by:
Kristyn Morris 405-520-0891,
KW Local, Keller Williams Realty
Source: Stillwater MLS,MLS#: 134353
Facts & features
Interior
Bedrooms & bathrooms
- Bedrooms: 3
- Bathrooms: 2
- Full bathrooms: 2
Rooms
- Room types: Family Room, Dining Room, Utility Room, Living Room
Bedroom
- Description: Vinyl Plank Floors
Dining room
- Description: Off Kitchen
Family room
- Description: Large
Kitchen
- Description: Large Island
Living room
- Description: Open Floorplan
Heating
- Forced Air, Natural Gas
Cooling
- Central Air
Appliances
- Included: Microwave, Range, Dishwasher
Features
- Has basement: No
Interior area
- Total structure area: 2,042
- Total interior livable area: 2,042 sqft
Property
Parking
- Total spaces: 3
- Parking features: Attached, Garage Door Opener
- Attached garage spaces: 3
Features
- Levels: One
- Stories: 1
- Patio & porch: Patio
Lot
- Size: 0.58 Acres
- Dimensions: 144 x 175
- Features: Over half an acre
Details
- Zoning description: Residential Single Family Small Lot Planned
Construction
Type & style
- Home type: SingleFamily
- Property subtype: Single Family Residence
Materials
- Foundation: Slab
- Roof: Composition
Condition
- Year built: 2026
Utilities & green energy
- Electric: Rural
- Gas: Natural
- Water: Rural
Community & HOA
Community
- Subdivision: Prairie's Edge
Location
- Region: Stillwater
Financial & listing details
- Price per square foot: $186/sqft
- Annual tax amount: $84
- Date on market: 5/16/2026
- Road surface type: Paved
Estimated market value
$377,800
$359,000 - $397,000
$2,759/mo
Price history
| Date | Event | Price |
|---|---|---|
| 5/16/2026 | Listed for sale | $379,000+589.1%$186/sqft |
Source:  Stillwater MLS #134353 Report a problem Stillwater MLS #134353 Report a problem | ||
| 1/8/2026 | Listing removed | $55,000$27/sqft |
Source: Stillwater MLS #132425 Report a problem | ||
| 7/8/2025 | Listed for sale | $55,000$27/sqft |
Source: Stillwater MLS #132425 Report a problem | ||
| 7/8/2025 | Listing removed | $55,000$27/sqft |
Source: Stillwater MLS #131266 Report a problem | ||
| 1/13/2025 | Listed for sale | $55,000$27/sqft |
Source: Stillwater MLS #131266 Report a problem | ||
Public tax history
Tax history is unavailable.
Monthly payment
Est. payment
Payment breakdown
Explore the cost of this home by adjusting the details. Changes won't be saved.Climate risks
Neighborhood: 74075
Nearby schools
GreatSchools rating
- 7/10Highland Park Elementary SchoolGrades: PK-5Distance: 2.7 mi
- 10/10Stillwater Junior High SchoolGrades: 8-9Distance: 3.7 mi
- 9/10Stillwater High SchoolGrades: 10-12Distance: 4.8 mi
Schools provided by the listing agent
- Elementary: Highland Park Elementary
Source: Stillwater MLS. This data may not be complete. We recommend contacting the local school district to confirm school assignments for this home.
- $459,5004 bd3 ba2.1k sqft5907 E Bison Ln, Stillwater, OK 74075For Sale
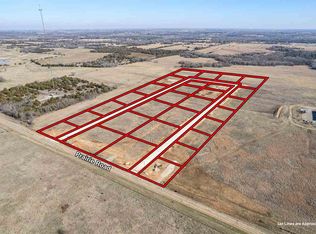
- $55,0000.58 Acres5908 E Elk Ln, Stillwater, OK 74075Lot/Land
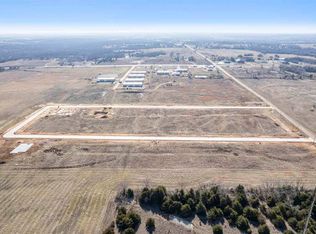
- $55,0000.58 Acres5906 E Bison Ln, Stillwater, OK 74075Sold
- $55,0000.55 Acres5815 E Elk Ln, Stillwater, OK 74074Lot/Land
- $439,9004 bd3 ba2.3k sqft5918 E Bison Ln, Stillwater, OK 74075For Sale
- $55,0000.58 Acres5816 E Elk Ln, Stillwater, OK 74075Lot/Land
- $399,0004 bd2 ba1.9k sqft6011 E Bison Ln, Stillwater, OK 74075For Sale
- $55,0000.58 Acres5814 E Bison Ln, Stillwater, OK 74074Sold
A local agent can set up tours, give advice and negotiate with sellers.
Similar homes
- $389,0004 bd3 ba2k sqft6022 E Bison Ln, Stillwater, OK 74074For Sale
 MLS ID #134076, Kristyn Morris, KW Local, Keller Williams Realty. Stillwater MLS
 - $409,0003 bd2 ba1.6k sqft7114 E Ponderosa Dr, Stillwater, OK 74075For Sale
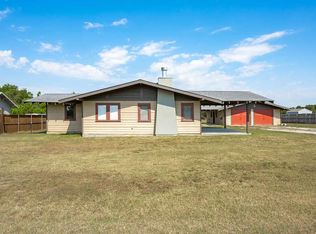 MLS ID #134223, Christy Newport, RE/MAX Signature. Stillwater MLS
 - $439,9004 bd3 ba2.3k sqft5918 E Bison Ln, Stillwater, OK 74075For Sale
 MLS ID #134077, Kristyn Morris, KW Local, Keller Williams Realty. Stillwater MLS
 - $375,0003 bd2 ba1.8k sqft4308 E Jenna Ln, Stillwater, OK 74074For Sale
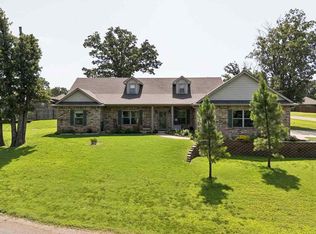 MLS ID #134670, Dannah Whelan, Look Properties, LLC. Stillwater MLS
 - $445,0004 bd3 ba2.1k sqft6010 E Bison Ln, Stillwater, OK 74075For SaleMLS ID #133684, Julie Bahl, RE/MAX Signature. Stillwater MLS
- $399,0003 bd2 ba2.3k sqft421 E Amethyst Ave, Stillwater, OK 74075For Sale By Owner
- $459,5004 bd3 ba2.1k sqft5907 E Bison Ln, Stillwater, OK 74075For SaleMLS ID #133805, Vicky Jerome, RE/MAX Signature. Stillwater MLS
- $285,0003 bd2 ba2k sqft1707 N Jardot Rd, Stillwater, OK 74075For SaleMLS ID #134790, Page Provence, Fisher Provence, REALTORS. Stillwater MLS
- $282,5003 bd3 ba1.7k sqft6725 E Cowboy Trail Way, Stillwater, OK 74075For SaleMLS ID #134289, Jason Utley, One Broker Place. Stillwater MLS
- $385,0004 bd2 ba2.1k sqft6034 S Gunnar Spgs, Stillwater, OK 74074For SaleMLS ID #134470, Lori Kastl, REAL ESTATE PROFESSIONALS. Stillwater MLS
- $311,5004 bd3 ba2k sqft6709 E Cowboy Trail Way, Stillwater, OK 74075For SaleMLS ID #133917, Jason Utley, One Broker Place. Stillwater MLS
- $320,0004 bd2 ba1.7k sqft1122 E Swim Ave, Stillwater, OK 74075For SaleMLS ID #134721, Ann Morgan, REAL ESTATE PROFESSIONALS. Stillwater MLS
- $499,9004 bd2 ba2.3k sqft7310 E Ponderosa Dr, Stillwater, OK 74075For SaleMLS ID #134631, Lori Kastl, REAL ESTATE PROFESSIONALS. Stillwater MLS
- $315,0003 bd3 ba2.3k sqft319 Sycamore Valley Dr, Stillwater, OK 74074For SaleMLS ID #134627, Sarah Manuel, RE/MAX Signature. Stillwater MLS
- $295,5003 bd3 ba1.8k sqft6717 E Cowboy Trail Way, Stillwater, OK 74075For SaleMLS ID #133926, Jason Utley, One Broker Place. Stillwater MLS
- $297,5004 bd3 ba1.9k sqft6815 E Cowboy Trail Way, Stillwater, OK 74075For SaleMLS ID #133763, Jason Utley, One Broker Place. Stillwater MLS
- $369,0004 bd3 ba1.6k sqft132 S McFarland St, Stillwater, OK 74074For SaleMLS ID #1225723, Jennye Wilsey, ERA Courtyard Real Estate. MLSOK/OKCMAR as distributed by MLS GRID
- $365,0004 bd3 ba2.3k sqft3506 W Willow Park Cir, Stillwater, OK 74074For SaleMLS ID #134471, Page Provence, Fisher Provence, REALTORS. Stillwater MLS
- $315,0003 bd2 ba1.7k sqft714 N Manning St, Stillwater, OK 74075For SaleMLS ID #134434, Koda Oller, KW Local, Keller Williams Realty. Stillwater MLS
- $345,0004 bd2 ba1.8k sqft2623 W 22nd Ave, Stillwater, OK 74074For SaleMLS ID #134687, Ann Morgan, REAL ESTATE PROFESSIONALS. Stillwater MLS
