Nestled on a serene 3.22-acre parcel of land between the charming towns of Stillwater and Perkins, this exquisite residence is a testament to luxurious living and thoughtful design. Boasting four bedrooms, four bathrooms, and an array of enticing features, this property is the epitome of modern comfort and convenience. As you step inside, you are greeted by an inviting open-concept layout adorned with opulent wood-look tile flooring that graces the living, kitchen, dining, and hallway areas. The heart of the home, the kitchen, is a culinary dream, offering granite countertops, a stylish tile backsplash, and an island with ample storage. Overhead, a rustic wood-beam farmhouse light adds a touch of character. Stainless steel appliances complete this gourmet haven. The master bedroom, strategically placed at the rear of the home, with breathtaking pond views, providing a tranquil retreat. Its ensuite bathroom is a sanctuary of relaxation, featuring a stunning freestanding soaking tub, an oversized walk-in shower, a double vanity adorned with onyx countertops, and a generously sized walk-in closet. Throughout the home, custom white-painted cabinets grace every corner, offering soft-closing drawers and adjustable shelving, ensuring both elegance and functionality. Upstairs, the fourth bedroom is complemented by ample closet space and a full bathroom. Practicality and comfort are also evident in the home's infrastructure, with a hail-resistant class 4 roof, a highly efficient 96% heating system, and a SEER 16 air conditioning system in place. In addition to the main residence, a shop stands on the property, a generous 30x50 space fully insulated and complete with rough in plumbing. Its single 10-foot high garage door easily accommodates RVs, boats, or farm equipment. Engineered plans for the shop are available. Attached to the home, is a spacious 2-car garage which offers comfort year-round with insulated walls and garage doors, and its epoxy-coated floor adds a touch of sophistication. A full bathroom is conveniently located steps away from the garage for easy cleanup after a day of work or play. The exterior of this exceptional home is a sight to behold, with sage green stucco walls complemented by rich wood beam accents. The house is strategically positioned to face south, ensuring ample sunlight and stunning pond views to the north. Whether you choose to unwind on the covered front porch or the rear porch, you'll be treated to the soothing sight of wildlife grazing on your expansive property. This residence is not just a home; it's an invitation to embrace a life of comfort, luxury, and natural beauty. Welcome home to your oasis of serenity.
Sold for $514,000
$514,000
312 E Blueduck Ln, Stillwater, OK 74074
4beds
2,308sqft
Single Family Residence
Built in 2019
3.22 Acres Lot
$-- Zestimate®
$223/sqft
$2,730 Estimated rent
Home value
Not available
Estimated sales range
Not available
$2,730/mo
Zestimate® history
Owner options
List your home for rent
$2,730/mo
Rent Zestimate®
Find your next renter with Zillow Rental Manager. Plus, with online applications, you can quickly screen prospective tenants – for free.
$2,730/mo
Rent Zestimate®
Refinance and save
$3,134/mo
Est. payment
Refinancing to a lower rate could help reduce your monthly payments and save thousands over the life of the loan.
$3,134/mo
Est. payment
Explore your selling options
Work with a Zillow partner agent
Leverage their expertise and Zillow's premium Showcase listings to get your home seen by more buyers.
Get startedList with your own agent
Get your home in front of millions of buyers by listing it on Zillow.
Learn how to do itSell it yourself
Take full control of how buyers see your home on Zillow by listing For Sale by Owner (FSBO).
List your homeWhat's special
Zillow last checked:
Listing updated:
Listed by:
Hailey Payne 580-336-8580,
Okie Homes Realty, LLC
Bought with:
Kim Sweeden
Fisher Provence, REALTORS
Source: Stillwater MLS,MLS#: 128399
Facts & features
Interior
Bedrooms & bathrooms
- Bedrooms: 4
- Bathrooms: 4
- Full bathrooms: 4
Rooms
- Room types: Dining Room, Living Room
Dining room
- Description: Open
Kitchen
- Description: With Island
Living room
- Description: Open With Fireplace
Heating
- Forced Air, Propane
Cooling
- Central Air
Appliances
- Included: Microwave, Range, Refrigerator, Dishwasher, Disposal
Features
- Windows: Window Treatments
- Has basement: No
- Has fireplace: Yes
- Fireplace features: Fireplace
Interior area
- Total structure area: 2,308
- Total interior livable area: 2,308 sqft
Property
Parking
- Total spaces: 2
- Parking features: Attached, Garage Door Opener
- Attached garage spaces: 2
Features
- Levels: One and One Half
- Stories: 1
- Patio & porch: Patio
- Fencing: None
Lot
- Size: 3.22 Acres
- Dimensions: 366 x 385
Details
- Additional structures: Outbuilding
- Parcel number: 18N02E1429T6000000005
- Zoning description: NONE
- Other equipment: Fuel Tank(s)
Construction
Type & style
- Home type: SingleFamily
- Property subtype: Single Family Residence
Materials
- Stucco
- Roof: Composition
Condition
- Year built: 2019
Utilities & green energy
- Electric: Rural
- Gas: Propane
- Sewer: Aerobic Septic
- Water: Rural
Community & HOA
Community
- Subdivision: None
Location
- Region: Stillwater
Financial & listing details
- Price per square foot: $223/sqft
- Tax assessed value: $331,650
- Annual tax amount: $3,885
- Date on market: 9/12/2023
- Road surface type: Gravel
Price history
| Date | Event | Price |
|---|---|---|
| 2/20/2024 | Sold | $514,000-1%$223/sqft |
Source:  Stillwater MLS #128399 Report a problem Stillwater MLS #128399 Report a problem | ||
| 1/8/2024 | Pending sale | $519,000$225/sqft |
Source: Stillwater MLS #128399 Report a problem | ||
| 9/12/2023 | Listed for sale | $519,000+40.5%$225/sqft |
Source: Stillwater MLS #128399 Report a problem | ||
| 7/18/2019 | Sold | $369,500$160/sqft |
Source: Stillwater MLS #118770 Report a problem | ||
Public tax history
| Year | Property taxes | Tax assessment |
|---|---|---|
| 2020 | $3,620 +706.3% | $37,808 +725.9% |
| 2019 | $449 +2% | $4,578 |
| 2017 | $440 -2.2% | $4,578 +2111.6% |
| 2016 | $450 +2160.2% | $207 |
| 2015 | $20 -2.5% | $207 |
| 2014 | $20 +31.9% | $207 |
| 2013 | $15 -22.2% | $207 |
| 2012 | $20 +4.5% | $207 |
| 2011 | $19 +0.1% | $207 |
| 2010 | $19 | $207 |
| 2009 | $19 +0.7% | $207 |
| 2008 | $19 -1.5% | $207 |
| 2007 | $19 | $207 |
Find assessor info on the county website
Neighborhood: 74074
Nearby homes
- $65,0000.55 Acres201 E Blanco Bend Dr, Stillwater, OK 74074Sold

- $435,0004 bd2 ba2.2k sqft311 E Blue Duck Ln, Stillwater, OK 74074Sold
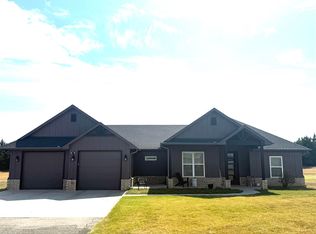
- $400,0004 bd3 ba2.1k sqft209 E Blanco Bend Dr, Stillwater, OK 74074Sold
- $359,9003 bd2 ba1.7k sqft408 Blue Duck Ln, Stillwater, OK 74074Off Market
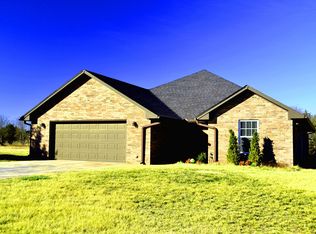
- $420,0004 bd2 ba2.2k sqft217 E Blanco Bend Dr, Stillwater, OK 74074Sold
- $539,3003 bd2 ba2.2k sqft311 Blue Duck Ln, Stillwater, OK 74074Off Market
- $453,0005 bd3 ba2.4k sqft225 Blanco Bnd, Stillwater, OK 74074For Sale
- $569,6152.89 Acres407 Blue Duck Ln, Stillwater, OK 74074Off Market
Nearby schools
GreatSchools rating
- 9/10Perkins-Tryon Elementary SchoolGrades: PK-2Distance: 4.6 mi
- 5/10Perkins-Tryon Middle SchoolGrades: 6-8Distance: 4.4 mi
- 7/10Perkins-Tryon High SchoolGrades: 9-12Distance: 3.9 mi
Schools provided by the listing agent
- District: Perkins School District
Source: Stillwater MLS. This data may not be complete. We recommend contacting the local school district to confirm school assignments for this home.


Get pre-qualified for a loan
At Zillow Home Loans, we can pre-qualify you in as little as 5 minutes with no impact to your credit score.An equal housing lender. NMLS #10287.
- Oklahoma
- Payne County
- Stillwater
- 74074
- 312 E Blueduck Ln
Nearby cities
Nearby neighborhoods
Nearby zip codes
Other Stillwater Topics
