Stylish, Inviting, and Designed for Easy Living — Welcome to 14 Windsor Circle! If you've been dreaming of a home that combines charm, comfort, thoughtful upgrades, and a little slice of paradise in the backyard, this is the one you've been waiting for! Located in the desirable Westpark area, this beautifully maintained garden home was built by respected builder Rusty Kraybill and offers the perfect blend of quality craftsmanship, functionality, and carefree living. Step inside and discover a warm, welcoming interior filled with natural light, beautiful hardwood flooring, elegant crown molding, custom plantation shutters, abundant storage, and a cozy gas-log fireplace that makes the living space feel like home from the moment you walk in. The kitchen is equally impressive, featuring gorgeous quartz countertops, tile flooring, a dedicated dining area, and convenient access to the covered patio—making everyday living and entertaining a breeze. The thoughtfully designed floor plan features two bedrooms on the main level, including the primary suite, while the spacious upstairs bonus room offers incredible flexibility. Use it as a third bedroom, home office, hobby room, or private retreat—the possibilities are endless! And then there's the backyard… your own little escape! Beautifully landscaped grounds create a peaceful outdoor setting complete with a pergola and covered porch, perfect for morning coffee, evening relaxation, or gathering with friends. With no rear neighbors, you can enjoy an added sense of privacy and open views, occasionally accompanied by a cow grazing on nearby OSU land. Talk about a little country charm without giving up convenience! The extras are what make this home even more special. Enjoy an outbuilding for lawn equipment, garage attic storage, a garage storm shelter/safe room, and ICS polymer-coated garage and patio floors for a clean, refined finish. Solar screens on most windows help with energy efficiency and comfort, while major updates provide added peace of mind: a new HVAC system in 2020 and a new roof in 2025 featuring Class 4 impact-resistant shingles. Conveniently situated just off Highway 51 (6th Street), Westpark puts grocery stores, shopping, dining, and everyday essentials within easy reach, with convenient access for commuting toward Oklahoma City. Less maintenance. More comfort. Thoughtful upgrades. A backyard you'll love coming home to. If you're ready to enjoy the benefits of garden-home living without sacrificing space, style, or privacy, 14 Windsor Circle deserves a spot at the top of your list! Come see for yourself why this one feels like home!
Pending
$284,000
14 Windsor Cir, Stillwater, OK 74074
3beds
1,750sqft
Single Family Residence
Built in 2004
-- sqft lot
$276,400 Zestimate®
$162/sqft
$-- HOA
What's special
Added sense of privacyBeautifully landscaped groundsGorgeous quartz countertopsPeaceful outdoor settingOutbuilding for lawn equipmentElegant crown moldingTile flooring
- 18 days
- 492
- 23
Zillow last checked:
Listing updated:
Listed by:
Tiffany Aranda 405-714-1214,
REAL ESTATE PROFESSIONALS
Source: Stillwater MLS,MLS#: 135342
Facts & features
Interior
Bedrooms & bathrooms
- Bedrooms: 3
- Bathrooms: 2
- Full bathrooms: 2
Rooms
- Room types: Utility Room, Living Room
Kitchen
- Description: W/ Dining
Living room
- Description: W/ Fireplace
Office
- Description: Or Bedroom
Heating
- Forced Air, Natural Gas
Appliances
- Included: Microwave, Range, Range Hood, Dishwasher
Features
- Has basement: No
- Has fireplace: Yes
- Fireplace features: Fireplace
Interior area
- Total structure area: 1,750
- Total interior livable area: 1,750 sqft
Video & virtual tour
Property
Parking
- Total spaces: 2
- Parking features: Attached
- Attached garage spaces: 2
Features
- Levels: One and One Half
- Stories: 1
- Patio & porch: Patio
- Exterior features: Storm Shelter
- Fencing: Back Yard,Wood,Privacy
Details
- Additional structures: Outbuilding
- Parcel number: 19N02E182SW2680010017
- Zoning description: Small Lot Single Family Stw
Construction
Type & style
- Home type: SingleFamily
- Property subtype: Single Family Residence
Materials
- Brick Veneer
- Roof: Composition
Condition
- Year built: 2004
Utilities & green energy
- Electric: City
- Gas: Natural
- Sewer: Public Sewer
- Water: Public
Community & HOA
Community
- Subdivision: Westpark Additi
Location
- Region: Stillwater
Financial & listing details
- Price per square foot: $162/sqft
- Tax assessed value: $206,723
- Annual tax amount: $2,285
- Date on market: 10/19/2026
- Road surface type: Paved
Estimated market value
$276,400
$263,000 - $290,000
$1,787/mo
Price history
| Date | Event | Price |
|---|---|---|
| 11/5/2026 | Pending sale | $284,000$162/sqft |
Source:  Stillwater MLS #135342 Report a problem | ||
| 10/19/2026 | Listed for sale | $284,000+3.6%$162/sqft |
Source: Stillwater MLS #135342 Report a problem | ||
| 6/9/2026 | Listing removed | $274,200$157/sqft |
Source: Stillwater MLS #134494 Report a problem | ||
| 6/2/2026 | Listed for sale | $274,200$157/sqft |
Source: Stillwater MLS #134494 Report a problem | ||
| 9/12/2025 | Listing removed | $274,200$157/sqft |
Source: Stillwater MLS #132850 Report a problem | ||
| 9/10/2025 | Listed for sale | $274,200+67.2%$157/sqft |
Source: Stillwater MLS #132850 Report a problem | ||
| 1/3/2008 | Sold | $164,000$94/sqft |
Source: Public Record Report a problem | ||
Public tax history
| Year | Property taxes | Tax assessment |
|---|---|---|
| 2025 | $2,295 +3.1% | $23,566 +3% |
| 2024 | $2,225 +3.8% | $22,880 +3% |
| 2023 | $2,143 +3.1% | $22,213 +3% |
| 2022 | $2,078 +3.1% | $21,566 +3% |
| 2021 | $2,014 +3.2% | $20,938 +3% |
| 2020 | $1,953 +2.8% | $20,328 +3% |
| 2019 | $1,899 +2.5% | $19,736 +4.1% |
| 2017 | $1,852 +2.2% | $18,953 |
| 2016 | $1,813 -2.1% | $18,953 |
| 2015 | $1,852 -2.2% | $18,953 |
| 2014 | $1,894 +25% | $18,953 +0.1% |
| 2013 | $1,515 -17.6% | $18,935 +3% |
| 2012 | $1,839 +10.3% | $18,384 +5% |
| 2011 | $1,668 +1.6% | $17,509 |
| 2010 | $1,642 +10.9% | $17,509 +10.3% |
| 2009 | $1,480 +0.6% | $15,881 |
| 2008 | $1,471 -2% | $15,881 |
| 2007 | $1,501 | $15,881 |
Find assessor info on the county website
Monthly payment
Est. payment
Payment breakdown
Explore the cost of this home by adjusting the details. Changes won't be saved.Climate risks
Neighborhood: 74074
Nearby schools
Schools provided by the listing agent
- Elementary: Westwood Elementary
Source: Stillwater MLS. This data may not be complete. We recommend contacting the local school district to confirm school assignments for this home.


Similar homes
- $245,0003 bd3 ba1.8k sqft1105 S Springdale Dr, Stillwater, OK 74074For Sale
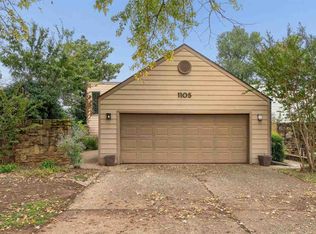 MLS ID #135435, Leo Darr, Stilly Homes. Stillwater MLS
- $289,9003 bd2 ba1.6k sqft5706 W 8th Ct, Stillwater, OK 74074For Sale
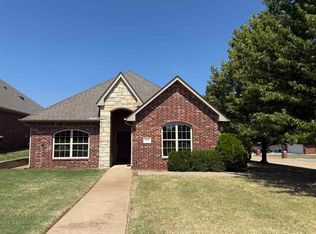 MLS ID #135137, Tana Rutan, CENTURY 21 GLOBAL, REALTORS. Stillwater MLS
- $299,5003 bd2 ba2.5k sqft2416 S Teal St, Stillwater, OK 74074For Sale
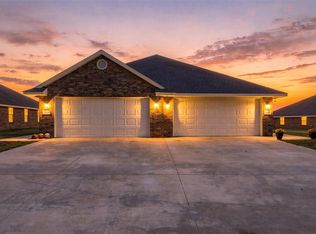 MLS ID #1256667, Heath Bowman, Bailee & Co. Real Estate. MLSOK/OKCMAR as distributed by MLS GRID
- $298,5003 bd2 ba1.5k sqft912 S Linford Dr, Stillwater, OK 74074For Sale
 MLS ID #135136, Tana Rutan, CENTURY 21 GLOBAL, REALTORS. Stillwater MLS
