1717 Fairfield Dr. – Room to Grow in Desirable Hillside Manor! Welcome to 1717 Fairfield Dr., located in the established Hillside Manor addition in southwest Stillwater. This mature neighborhood is known for its spacious homes, beautiful trees, and convenient location. With 5 bedrooms, multiple living spaces, and a large privacy-fenced backyard, this home offers plenty of room for your family, guests, hobbies, and even the fur babies! Recent updates include fresh interior paint and a new roof (2024), giving you peace of mind while you make this home your own. The flexible floor plan features 2 bedrooms downstairs and 3 bedrooms upstairs. The generous primary suite is conveniently located on the main level and offers an en-suite bath along with two closets for exceptional storage. Plus a convenient half bath just off the kitchen. Upstairs, you'll find three additional bedrooms, a full bath, a versatile space perfect for a home office, hobby room, or study area. Built in 1977, this home showcases the generous room sizes, abundant storage, and built-in cabinetry that buyers love in established homes. Enjoy both a formal living and dining room for entertaining, along with a cozy family room featuring a gas log fireplace that opens to the kitchen. The kitchen offers bar seating, a breakfast nook spacious enough for everyday dining, and patio doors leading to the large privacy-fenced backyard—ideal for outdoor gatherings, kids, and pets. Additional conveniences include a laundry area located just inside from the garage and an oversized backyard with plenty of space to play, garden, or simply relax. Located in the Westwood School District, you'll appreciate the easy access to grocery shopping, the Stillwater Country Club and golf course, Highway 51, and everything Stillwater has to offer. If you've been searching for a home with space inside and out, 1717 Fairfield Dr. is ready to welcome you home!
For sale
$345,000
1717 S Fairfield Dr, Stillwater, OK 74074
5beds
2,881sqft
:
Get pre-qualified$2,195/mo
Single Family Residence
Built in 1977
-- sqft lot
$333,800 Zestimate®
$120/sqft
$-- HOA
What's special
Fresh interior paintFlexible floor planLarge privacy-fenced backyardGenerous room sizesMultiple living spacesEn-suite bathAbundant storage
- 18 days |
- 257 |
- 9 |
Zillow last checked:
Listing updated:
Listed by:
Tiffany Aranda 405-714-1214,
REAL ESTATE PROFESSIONALS
Source: Stillwater MLS,MLS#: 134816
Facts & features
Interior
Bedrooms & bathrooms
- Bedrooms: 5
- Bathrooms: 3
- Full bathrooms: 2
- 1/2 bathrooms: 1
Rooms
- Room types: Family Room, Dining Room, Utility Room, Living Room
Bedroom
- Description: 2 Down/1 Up
Dining room
- Description: Off Kitchen
Family room
- Description: W/ Fireplace
Kitchen
- Description: W/ Updates
Living room
- Description: Formal
Office
- Description: Or Bedroom
Heating
- Forced Air, Natural Gas
Cooling
- Central Air
Appliances
- Included: Microwave, Range, Oven, Range Hood, Dishwasher, Disposal
Features
- Has basement: No
- Has fireplace: Yes
- Fireplace features: Fireplace, Gas Log
Interior area
- Total structure area: 2,881
- Total interior livable area: 2,881 sqft
Video & virtual tour
Property
Parking
- Total spaces: 2
- Parking features: Attached, Garage Door Opener
- Attached garage spaces: 2
Features
- Levels: Two
- Stories: 2
- Patio & porch: Patio
- Exterior features: Lawn Sprinkler System
- Fencing: Back Yard,Wood
Lot
- Features: Fenced Backyard
Details
- Parcel number: 19N02E203SH3650030023
- Zoning description: Small Lot Single Family Stw
Construction
Type & style
- Home type: SingleFamily
- Property subtype: Single Family Residence
Materials
- Brick Veneer, Wood Siding
- Foundation: Slab
- Roof: Composition
Condition
- Year built: 1977
Utilities & green energy
- Electric: City
- Gas: Natural
- Sewer: Public Sewer
- Water: Public
Community & HOA
Community
- Subdivision: Hillside Manor
Location
- Region: Stillwater
Financial & listing details
- Price per square foot: $120/sqft
- Tax assessed value: $307,908
- Annual tax amount: $3,453
- Date on market: 7/22/2026
- Road surface type: Paved
Estimated market value
$333,800
$317,000 - $350,000
$2,929/mo
Price history
| Date | Event | Price |
|---|---|---|
| 7/22/2026 | Listed for sale | $345,000+60.5%$120/sqft |
Source:  Stillwater MLS #134816 Report a problem Stillwater MLS #134816 Report a problem | ||
| 3/26/2021 | Sold | $214,900-2.3%$75/sqft |
Source: Stillwater MLS #122668 Report a problem | ||
| 2/20/2021 | Pending sale | $219,900$76/sqft |
Source:  Keller Williams #122668 Report a problem Keller Williams #122668 Report a problem | ||
| 2/3/2021 | Listed for sale | $219,900+5.2%$76/sqft |
Source: KW Local #122668 Report a problem | ||
| 10/22/2018 | Listing removed | $209,000$73/sqft |
Source: FISHER PROVENCE, REALTORS #117115 Report a problem | ||
| 9/19/2018 | Price change | $209,000-2.8%$73/sqft |
Source: FISHER PROVENCE, REALTORS #117115 Report a problem | ||
| 8/24/2018 | Price change | $215,000-4.4%$75/sqft |
Source: FISHER PROVENCE, REALTORS #117115 Report a problem | ||
| 7/9/2018 | Price change | $225,000-5.9%$78/sqft |
Source: FISHER PROVENCE, REALTORS #117115 Report a problem | ||
| 6/29/2018 | Price change | $239,000-4%$83/sqft |
Source: FISHER PROVENCE, REALTORS #117115 Report a problem | ||
| 6/4/2018 | Price change | $249,000-3.9%$86/sqft |
Source: FISHER PROVENCE, REALTORS #117115 Report a problem | ||
| 5/11/2018 | Listed for sale | $259,000+43.9%$90/sqft |
Source: FISHER PROVENCE, REALTORS #117115 Report a problem | ||
| 8/1/2016 | Sold | $180,000-5.2%$62/sqft |
Source: Agent Provided Report a problem | ||
| 5/13/2016 | Price change | $189,900-5%$66/sqft |
Source: REAL ESTATE PROFESSIONALS #112923 Report a problem | ||
| 3/29/2016 | Price change | $199,900-8.7%$69/sqft |
Source: REAL ESTATE PROFESSIONALS #112923 Report a problem | ||
| 3/3/2016 | Listed for sale | $219,000$76/sqft |
Source: REAL ESTATE PROFESSIONALS #112923 Report a problem | ||
Public tax history
| Year | Property taxes | Tax assessment |
|---|---|---|
| 2025 | $3,467 +3.1% | $35,101 +3% |
| 2024 | $3,363 +19.6% | $34,079 +22.5% |
| 2023 | $2,811 +5% | $27,827 +5% |
| 2022 | $2,677 +9.7% | $26,502 +9.7% |
| 2021 | $2,441 +5% | $24,165 +5% |
| 2020 | $2,325 +1.4% | $23,014 +1.7% |
| 2019 | $2,293 +13.8% | $22,633 +10.2% |
| 2017 | $2,015 -2.9% | $20,529 |
| 2016 | $2,074 +2.9% | $20,529 |
| 2015 | $2,015 -2% | $20,529 +0.2% |
| 2014 | $2,056 +28.8% | $20,483 +3% |
| 2013 | $1,595 -20.2% | $19,885 |
| 2012 | $1,998 +4.7% | $19,885 |
| 2011 | $1,908 +1.6% | $19,885 |
| 2010 | $1,878 -0.5% | $19,885 -0.5% |
| 2009 | $1,888 +0.6% | $19,984 |
| 2008 | $1,876 +0.2% | $19,984 +2.2% |
| 2007 | $1,872 | $19,552 |
Find assessor info on the county website
Monthly payment
Est. payment
Payment breakdown
Explore the cost of this home by adjusting the details. Changes won't be saved.Climate risks
Neighborhood: 74074
Nearby schools
GreatSchools rating
- 10/10Westwood Elementary SchoolGrades: PK-5Distance: 2.3 mi
- 9/10Stillwater Middle SchoolGrades: 6-7Distance: 0.8 mi
- 9/10Stillwater High SchoolGrades: 10-12Distance: 3.9 mi
Schools provided by the listing agent
- Elementary: Westwood Elementary
Source: Stillwater MLS. This data may not be complete. We recommend contacting the local school district to confirm school assignments for this home.
- $287,5005 bd3 ba2.8k sqft1717 Fairfield Dr, Stillwater, OK 74074Sold

- $254,1003 bd2 ba2.1k sqft1711 S Fairfield Dr, Stillwater, OK 74074Off Market

- $286,4004 bd2 ba1.9k sqft1723 S Fairfield Dr, Stillwater, OK 74074Off Market
- $235,5003 bd2 ba1.7k sqft1802 S Mansfield Dr, Stillwater, OK 74074Off Market
- $275,6003 bd2 ba1.7k sqft1718 S Mansfield Dr, Stillwater, OK 74074Off Market
- $270,0004 bd2 ba1.9k sqft1724 Fairfield Dr, Stillwater, OK 74074Sold
- $255,1003 bd2 ba1.7k sqft1808 S Mansfield Dr, Stillwater, OK 74074Off Market
- $245,3003 bd2 ba1.7k sqft1714 S Mansfield Dr, Stillwater, OK 74074Off Market
A local agent can set up tours, give advice and negotiate with sellers.
Similar homes
- $375,0004 bd3 ba2.8k sqft4823 W Woodland Dr, Stillwater, OK 74074For Sale
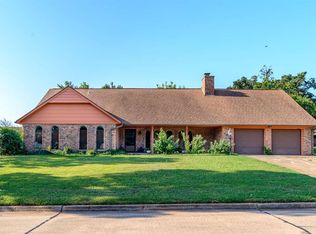 MLS ID #134919, Alane Legrand, CENTURY 21 GLOBAL, REALTORS. Stillwater MLS
 - $370,0004 bd3 ba2.4k sqft1108 S Ridge Dr, Stillwater, OK 74074For Sale
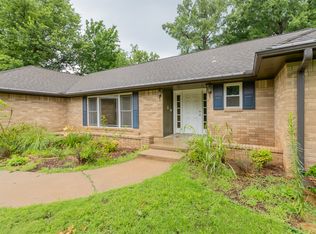 MLS ID #2628659, Tiffany Aranda, Real Estate Professionals. MLS Technology, Inc.
 - $355,0004 bd3 ba2.3k sqft3506 W Willow Park Cir, Stillwater, OK 74074For Sale
 MLS ID #134471, Page Provence, Fisher Provence, REALTORS. Stillwater MLS
 - $489,5005 bd4 ba2.9k sqft3724 W 32nd Ave, Stillwater, OK 74074For Sale
 MLS ID #134913, Tiffany Aranda, REAL ESTATE PROFESSIONALS. Stillwater MLS
 - $314,9005 bd3 ba3k sqft2711 S Quail Ridge St, Stillwater, OK 74074For SaleMLS ID #133978, Cheryl C. Martin, ARC Realty OK. Stillwater MLS
- $349,0003 bd2 ba1.8k sqft4308 E Jenna Ln, Stillwater, OK 74074For SaleMLS ID #134893, Dannah Whelan, Look Properties, LLC. Stillwater MLS
- $345,0004 bd2 ba1.8k sqft2623 W 22nd Ave, Stillwater, OK 74074For SaleMLS ID #134687, Ann Morgan, REAL ESTATE PROFESSIONALS. Stillwater MLS
- $465,0003 bd4 ba2.5k sqft4715 W Meadow Ave, Stillwater, OK 74074For SaleMLS ID #134914, Lori Kastl, REAL ESTATE PROFESSIONALS. Stillwater MLS
- $284,5003 bd2 ba2k sqft1613 S Mansfield Dr, Stillwater, OK 74074For SaleMLS ID #134025, Sarah Manuel, RE/MAX Signature. Stillwater MLS
- $315,0003 bd3 ba1.8k sqft2311 W 10th Ave, Stillwater, OK 74074For SaleMLS ID #134869, Brenton Washausen, Salt Plains Properties. Stillwater MLS
- $340,0003 bd1 ba1.7k sqft6812 S Prairie Rd, Stillwater, OK 74074For SaleMLS ID #134857, Brett Creager, Copper Creek Real Estate. Stillwater MLS
- $359,9003 bd3 ba2.3k sqft3801 N Washington St, Stillwater, OK 74075For SaleMLS ID #134924, Cheryl C. Martin, ARC Realty OK. Stillwater MLS
- $325,0003 bd3 ba2.6k sqft7 Preston Cir, Stillwater, OK 74075For SaleMLS ID #134836, Page Provence, Fisher Provence, REALTORS. Stillwater MLS
- $419,9004 bd3 ba2.7k sqft2221 E 56th St, Stillwater, OK 74074For SaleMLS ID #134846, Lisa Hayter, FRONTIER REALTY. Stillwater MLS
- $315,0004 bd3 ba1.9k sqft1124 S McFarland St, Stillwater, OK 74074For SaleMLS ID #134659, Becky Blessen, Coldwell Banker Team Stillwater. Stillwater MLS
- $444,0003 bd3 ba3.1k sqft2102 S Iba Dr, Stillwater, OK 74074For SaleMLS ID #134463, Jacob Green, One Broker Place. Stillwater MLS
- $315,0003 bd3 ba2.3k sqft319 Sycamore Valley Dr, Stillwater, OK 74074For SaleMLS ID #134627, Sarah Manuel, RE/MAX Signature. Stillwater MLS
- $489,0004 bd3 ba3.4k sqft51 Yellow Brick Dr, Stillwater, OK 74074For SaleMLS ID #133791, Brenda Baggiolini, REAL ESTATE PROFESSIONALS. Stillwater MLS
- $327,0003 bd3 ba1.9k sqft906 S Shumard Dr, Stillwater, OK 74074For SaleMLS ID #134668, Shannon Cowan, Fisher Provence, REALTORS. Stillwater MLS
- $385,0004 bd2 ba2.1k sqft6034 S Gunnar Spgs, Stillwater, OK 74074For SaleMLS ID #134470, Lori Kastl, REAL ESTATE PROFESSIONALS. Stillwater MLS
