Nestled in the highly desirable Copperfield Addition, this beautifully maintained home offers the perfect blend of privacy, comfort, and space. Situated on a scenic wooded lot with peaceful pond views, this property is designed for both everyday living and entertaining, featuring two separate patios and inviting outdoor spaces to enjoy year-round. Inside, you'll find 3 spacious bedrooms, a dedicated office, 2.5 bathrooms, and two living areas. The open-concept kitchen, dining, and family room are enhanced by soaring ceilings and an abundance of natural light, creating a bright, airy atmosphere throughout the main living space. The family room is warm and inviting, featuring a cozy fireplace with gas logs, custom built-ins on both sides, and beautiful views of the backyard. The spacious kitchen offers generous countertop space for meal preparation and entertaining, abundant cabinetry, and a convenient butler's pantry that provides exceptional additional storage. An adjoining breakfast nook offers the perfect spot for casual dining and provides direct access to one of the home's charming patios. The oversized primary suite is a private retreat featuring French doors that open to a secluded patio already wired for a hot tub. The luxurious ensuite bathroom boasts dual vanities, dual walk-in closets, a jetted soaking tub, and a beautifully remodeled walk-in shower. A grand staircase leads to the upper level, where two additional bedrooms and a full bathroom are tucked away, providing the perfect private space for family members or guests. This home has been thoughtfully updated with numerous recent improvements, including a remodeled primary shower, new roof, oversized gutters with leaf guards, updated HVAC systems, new water heaters, fresh interior and exterior paint, enhanced landscaping, and much more. Combining timeless charm with modern updates, this exceptional Copperfield home is truly move-in ready and offers everything you've been looking for.
For sale
Price cut: $24K (9/2)
$525,000
2211 S Copperfield St, Stillwater, OK 74074
3beds
3,024sqft
Single Family Residence
Built in 2000
-- sqft lot
$510,000 Zestimate®
$174/sqft
$-- HOA
What's special
Two separate patiosPeaceful pond viewsDual vanitiesJetted soaking tubLuxurious ensuite bathroomEnhanced landscapingDual walk-in closets
- 31 days
- 471
- 9
Zillow last checked:
Listing updated:
Listed by:
Alane Legrand 405-747-6950,
CENTURY 21 GLOBAL, REALTORS
Source: Stillwater MLS,MLS#: 134899
Facts & features
Interior
Bedrooms & bathrooms
- Bedrooms: 3
- Bathrooms: 3
- Full bathrooms: 2
- 1/2 bathrooms: 1
Heating
- Forced Air, Natural Gas
Cooling
- Central Air
Appliances
- Included: Microwave, Oven, Cooktop, Refrigerator, Dishwasher, Disposal
Features
- Has basement: No
- Has fireplace: Yes
- Fireplace features: Fireplace, Gas Log
Interior area
- Total structure area: 3,024
- Total interior livable area: 3,024 sqft
Property
Parking
- Total spaces: 3
- Parking features: Attached, Garage Door Opener
- Attached garage spaces: 3
Features
- Levels: Two
- Stories: 2
- Patio & porch: Patio
- Exterior features: Lawn Sprinkler System
- Fencing: Back Yard,Metal
Details
- Additional structures: Outbuilding
- Parcel number: 19N02E284SC6310010020
- Zoning description: RS2 Med Lot SF
Construction
Type & style
- Home type: SingleFamily
- Property subtype: Single Family Residence
Materials
- Brick Veneer, Stucco
- Foundation: Slab
- Roof: Composition
Condition
- Year built: 2000
Utilities & green energy
- Electric: City
- Gas: Natural
- Sewer: Public Sewer
- Water: Public
Community & HOA
Community
- Subdivision: Copperfield Add
Location
- Region: Stillwater
Financial & listing details
- Price per square foot: $174/sqft
- Tax assessed value: $424,122
- Annual tax amount: $4,795
- Date on market: 8/5/2026
- Road surface type: Paved
Estimated market value
$510,000
$485,000 - $536,000
$3,030/mo
Price history
| Date | Event | Price |
|---|---|---|
| 9/2/2026 | Price change | $525,000-4.4%$174/sqft |
Source:  Stillwater MLS #134899 Report a problem Stillwater MLS #134899 Report a problem | ||
| 8/5/2026 | Listed for sale | $549,000+64.1%$182/sqft |
Source: Stillwater MLS #134899 Report a problem | ||
| 10/12/2016 | Sold | $334,500-0.7%$111/sqft |
Source: Agent Provided Report a problem | ||
| 8/21/2016 | Listed for sale | $337,000$111/sqft |
Source: Keller Williams - KW Stillwater #113877 Report a problem | ||
Public tax history
| Year | Property taxes | Tax assessment |
|---|---|---|
| 2025 | $4,814 +3.1% | $48,349 +3% |
| 2024 | $4,671 +3.7% | $46,941 +3% |
| 2023 | $4,503 +3.1% | $45,574 +3% |
| 2022 | $4,369 +3.1% | $44,247 +3% |
| 2021 | $4,239 +3.1% | $42,958 +3% |
| 2020 | $4,112 +2.8% | $41,707 +3% |
| 2019 | $4,002 +4.4% | $40,492 +6.1% |
| 2017 | $3,834 +2.1% | $38,168 +16.4% |
| 2016 | $3,755 +14.5% | $32,788 |
| 2015 | $3,279 -0.4% | $32,788 +1.9% |
| 2014 | $3,291 +28.8% | $32,190 +3% |
| 2013 | $2,556 -20.2% | $31,252 |
| 2012 | $3,201 +4.7% | $31,252 |
| 2011 | $3,057 +1.6% | $31,252 |
| 2010 | $3,008 -9.1% | $31,252 -8.8% |
| 2009 | $3,309 +5.8% | $34,278 +5% |
| 2008 | $3,128 +3% | $32,646 +5% |
| 2007 | $3,036 | $31,091 |
Find assessor info on the county website
Monthly payment
Est. payment
Payment breakdown
Explore the cost of this home by adjusting the details. Changes won't be saved.Climate risks
Neighborhood: 74074
Nearby schools
Schools provided by the listing agent
- Elementary: Sangre Ridge Elementary
Source: Stillwater MLS. This data may not be complete. We recommend contacting the local school district to confirm school assignments for this home.

Similar homes
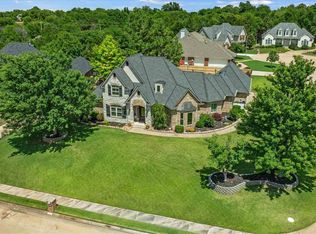
- $519,5003 bd3 ba2.8k sqft1527 S Ashton Ave, Stillwater, OK 74074For Sale
 MLS ID #134821, David Heppel, CENTURY 21 GLOBAL, REALTORS. Stillwater MLS
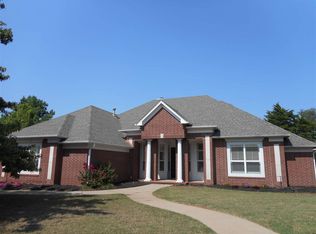
 - $489,5005 bd4 ba2.9k sqft3724 W 32nd Ave, Stillwater, OK 74074For Sale
 MLS ID #134913, Tiffany Aranda, REAL ESTATE PROFESSIONALS. Stillwater MLS
 - $550,0004 bd3 ba2.8k sqft1815 S Ashton Ave, Stillwater, OK 74074For Sale
 MLS ID #134700, Beth Peterson, RE/MAX Signature. Stillwater MLS
 - $615,0004 bd4 ba3.3k sqft2618 Lyndsey Ct, Stillwater, OK 74074For Sale
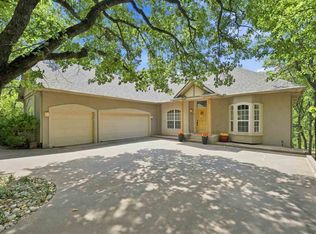 MLS ID #135045, Shannon Cowan, Fisher Provence, REALTORS. Stillwater MLS
