Skip main navigation
Pending
  • $665,000

    2223 S Copperfield St, Stillwater, OK 74074

    4beds
    3,356sqft
    : 
    Loading
    Get pre-qualified
    Single Family Residence
    Built in 2000
    -- sqft lot
    $651,100 Zestimate®
    $198/sqft
    $23/mo HOA

    What's special

    Sparkling in-ground poolStylish colorsNew quartzite countertopsLarge corner lotSpacious formal dining spaceLovely bay windowEngineered wood flooring
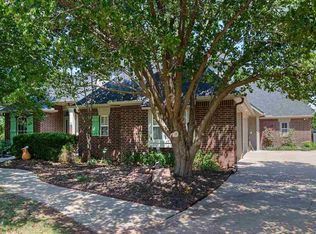
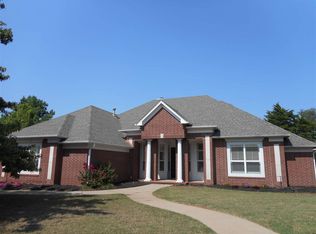
    Just in time for summer fun, this stunning 4 bedroom, 3 ½ bath, 3-car garage home in Southwest Stillwater offers not only a beautiful renovation but a sparkling in-ground pool too. Filled with fashionable updates and enhanced features, this home is truly move-in ready. A large, corner lot and terrific curb appeal lead you into a stunning, light-filled, two story entry refreshed with updated flooring, arched doorways, and stylish colors all flanked by a spacious formal dining space with lovely bay window. The heart of the home offers an open, easy-flow floor plan from living to kitchen to causal dining. Thoughtfully refreshed with updated features and colors, the kitchen boasts a large center island with gas downdraft cooktop, new quartzite countertops, stainless appliances, deep granite wrap sink, roomy eating bar, refreshment center with beverage refrigerator and stunning plantation shutters. The living area boasts a window filled wall with striking view of the backyard pool plus cozy gas log fireplace, engineered wood flooring and updated colors. This clever floor plan offers a well-placed powder bath with direct pool access, a large mud room with tons of storage and built-in locker space, plus kitchen pantry. Tucked away in a private corner of the home is the primary suite offering a large sleeping area with patio access and a surprisingly well-planned bath, fully renovated and featuring two private vanities, two walk-in closets, center shower with access from each vanity space and jetted, soaker tub. A second, ensuite bedroom on the first floor boasts a fully refurbished bath with a fashionable surprise behind the barn door – a walk in closet/storm shelter. The laundry room does not disappoint offering a sink for hand washing, lots of storage and desk area for organization and planning. The second floor offers two more spacious bedrooms sharing a jack-n-jill bath area and both boasting walk-in closet space. And then there’s your very own backyard oasis complete with gorgeous pool, one-of-kind stone diving board, sunning deck, firepit, permanent hard top gazebo, 3-year old hot tub and handy storage shed. Don’t miss the shaded patio area featuring custom, tongue-n-groove wood ceiling. But this home offers more than comfort and relaxation, there’s peace of mind in upgraded features and attentive maintenance including a 4-year old roof with class 4 shingles, recent solar panel installation for energy savings, replacement windows, in-ground sprinkler system with Wi-Fi control, automated mower, new pool pump, recently added attic and garage wall insulation, and tankless water heater. Come see for yourself – you’ll never want to leave home again!
    38 days
    |
    742
    |
    27
    |

    Zillow last checked:

    Listing updated:

    Listed by:

    Beth Peterson 405-880-4370,

    RE/MAX Signature

    Source: Stillwater MLS,MLS#: 134566MLS Logo

      Facts & features

      Interior

      Bedrooms & bathrooms
      • Bedrooms: 4
      • Bathrooms: 4
      • Full bathrooms: 3
      • 1/2 bathrooms: 1
      Rooms
      • Room types: Dining Room, Utility Room, Living Room
      Bedroom
      • Description: 2 Up; 2 Down
      Dining room
      • Description: Formal & Breakfast
      Kitchen
      • Description: Remodeled
      Living room
      • Description: Open To Kitchen
      Heating
      • Forced Air, Natural Gas
      Cooling
      • Central Air
      Appliances
      • Included: Microwave, Oven, Cooktop, Dishwasher, Disposal, Other
      Features
      • Has basement: No
      • Has fireplace: Yes
      • Fireplace features: Fireplace, Gas Log
      Interior area
      • Total structure area: 3,356
      • Total interior livable area: 3,356 sqft

      Property

      Parking
      • Total spaces: 3
      • Parking features: Attached, Garage Door Opener
      • Attached garage spaces: 3
      Features
      • Levels: One and One Half
      • Stories: 1
      • Patio & porch: Patio
      • Exterior features: Lawn Sprinkler System, Storm Shelter
      • Has private pool: Yes
      • Pool features: Pool
      • Has spa: Yes
      • Spa features: Private
      • Fencing: Back Yard,Wood
      Lot
      • Features: Large, Corner Lot
      Details
      • Additional structures: Outbuilding
      • Parcel number: 19N02E284SC6310010019
      • Zoning description: Small Lot Single Family Stw

      Construction

      Type & style
      • Home type: SingleFamily
      • Property subtype: Single Family Residence
      Materials
      • Brick Veneer, Stone/Rock Veneer
      • Foundation: Slab
      • Roof: Composition
      Condition
      • Year built: 2000

      Utilities & green energy

      • Electric: City
      • Gas: Natural
      • Sewer: Public Sewer
      • Water: Public

      Community & HOA

      Community
      • Security: Security System
      • Subdivision: Copperfield Add
      HOA
      • Has HOA: Yes
      • HOA fee: $280 annually
      Location
      • Region: Stillwater

      Financial & listing details

      • Price per square foot: $198/sqft
      • Tax assessed value: $483,582
      • Annual tax amount: $5,710
      • Date on market: 6/12/2026
      • Listing terms: Cash To Seller
      • Road surface type: Paved

        Estimated market value

        $651,100

        $619,000 - $684,000

        $4,147/mo

        Price history

        DateEventPrice
        6/29/2026Pending sale$665,000$198/sqft
        Source: Stillwater MLS #134566 Report a problem
        6/12/2026Listed for sale$665,000+84.7%$198/sqft
        Source: Stillwater MLS #134566 Report a problem
        2/23/2015Sold$360,000+84.3%$107/sqft
        Source: Public Record Report a problem
        7/7/2014Sold$195,329$58/sqft
        Source: Public Record Report a problem

        Public tax history

        YearProperty taxesTax assessment
        2025$5,504 +3.1%$55,128 +3%
        2024$5,340 +3.7%$53,522 +3%
        2023$5,148 +3.1%$51,963 +3%
        2022$4,995 +3.1%$50,450 +3%
        2021$4,847 +3.1%$48,981 +3%
        2020$4,703 +2.8%$47,554 +3%
        2019$4,576 +8.3%$46,169 +10%
        2017$4,226 +2.1%$41,965
        2016$4,139 -3.4%$41,965 +2.4%
        2015$4,285 -0.9%$40,969
        2014$4,323 +17.3%$40,969 -6%
        2013$3,684 -20.2%$43,605
        2012$4,614 +4.7%$43,605
        2011$4,406 +1.6%$43,605
        2010$4,336 -2.3%$43,605 -2.3%
        2009$4,436 +5.5%$44,613 +4.9%
        2008$4,205 +2.9%$42,539 +5%
        2007$4,087 $40,513
        Find assessor info on the county website

        Monthly payment

        Est. payment

        Payment breakdown

        Explore the cost of this home by adjusting the details. Changes won't be saved.
        All calculations are estimates and provided by Zillow, Inc. for informational purposes only. Actual amounts may vary.
        HOA fees may include property taxes on listings classified as Co-Ops. Contact the listing agent and/or owner for fee details.
        Mortgage interest rates are dependent on a number of factors, including credit score, down payment, and repayment length. Interest rate data provided by Zillow Group Marketplace, Inc. as of 1/1/1970 from various mortgage lenders with which we have lead or other similar arrangements; the Estimated Payment is an average of those rates.
        See how much you could borrow to make a competitive offer.

        Climate risks

        Neighborhood: 74074

        Getting around

        4 / 100
        Car-Dependent
        23 / 100
        Somewhat Bikeable

        Nearby schools

        GreatSchools rating
        Schools provided by the listing agent
        • Elementary: Sangre Ridge Elementary

        Source: Stillwater MLS. This data may not be complete. We recommend contacting the local school district to confirm school assignments for this home.

        A local agent can set up tours, give advice and negotiate with sellers.

        Browse local experts

        Similar homes