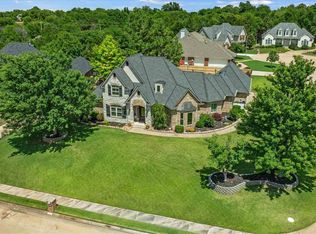
New to the market is this stunning single-story home nestled in the delightful Copperfield neighborhood in Southwest Stillwater. An impressive property boasting four bedrooms, three and a half bathrooms, an office, a formal dining area, and a three-car garage all while seamlessly combining functionality and aesthetic appeal. Experience quality living with a well-designed split floor plan that consists of recent updates to include engineered hard wood flooring, granite countertops, updated bathrooms, high end window treatments, trendy light fixtures and new carpet creating inviting living spaces throughout the home. The kitchen has a fresh look with granite countertops, stainless steel appliances and a beautiful backsplash and checks all the boxes with ample storage, eat at bar, dual ovens and warming drawer. The breakfast area has fantastic views of the backyard and features a built-in bookcase with desk space. The living room, located in the heart of the home, is inviting with the fireplace being the focal point of the room. The primary suite is a peaceful retreat, showcasing a recently updated bathroom with a walk-in shower, a soaking tub, dual vanities, a private toilet, and two separate walk-in closets with built-in storage. The remaining three bedrooms are thoughtfully situated across the home, with two guest bedrooms sharing a Jack-and-Jill bathroom, while the last bedroom has a private ensuite bathroom. The overall layout of the home is enhanced by a large office with built-in bookcases, a formal dining room, and a spacious utility room equipped with a sink, counter space, and storage. The backyard offers a serene space to enjoy every season, showcasing beautiful views of a pond and a lush tree line. The outdoor shed provides additional storage options and the expanded patio area has endless opportunities. This stunning home has been well maintained, features a beautiful split floor plan and has a private backyard with fantastic views. A few additional items to note:- Class 4 Shingles installed in 2020, 2 HVAC units replaced in 2021 as well as garage doors and hot water tanks, exterior paint 2-3 years ago.
For sale
$499,000
2205 Copperfield, Stillwater, OK 74074
4beds
2,763sqft
Single Family Residence
Built in 1998
0.32 Acres Lot
$-- Zestimate®
$181/sqft
$23/mo HOA
What's special
Eat at barPrivate ensuite bathroomExpanded patio areaWalk-in showerFour bedroomsWell-designed split floor planUpdated bathrooms
- 1 day
- 300
- 16
Zillow last checked:
Listing updated:
Listed by:
Brooke Stuart 405-612-5733,
RE/MAX Signature
Source: Stillwater MLS,MLS#: 135100
Facts & features
Interior
Bedrooms & bathrooms
- Bedrooms: 4
- Bathrooms: 4
- Full bathrooms: 3
- 1/2 bathrooms: 1
Rooms
- Room types: Utility Room, Living Room
Bedroom
- Description: Large Closets
Living room
- Description: W/Fireplace
Office
- Description: Large
Heating
- Forced Air, Natural Gas
Cooling
- Central Air
Appliances
- Included: Microwave, Double Oven, Cooktop, Range Hood, Dishwasher, Disposal
Features
- Windows: Window Treatments
- Has basement: No
- Has fireplace: Yes
- Fireplace features: Fireplace, Gas Log
Interior area
- Total structure area: 2,763
- Total interior livable area: 2,763 sqft
Property
Parking
- Total spaces: 3
- Parking features: Attached, Garage Door Opener
- Attached garage spaces: 3
Features
- Levels: One
- Stories: 1
- Patio & porch: Patio
- Exterior features: Lawn Sprinkler System
- Fencing: None
Lot
- Size: 0.32 Acres
- Dimensions: 101 x 140
- Features: great views
Details
- Additional structures: Outbuilding
- Zoning description: Small Lot Single Family Stw
Construction
Type & style
- Home type: SingleFamily
- Property subtype: Single Family Residence
Materials
- Brick Veneer
- Foundation: Slab
- Roof: Composition
Condition
- Year built: 1998
Utilities & green energy
- Electric: City
- Gas: Natural
- Sewer: Public Sewer
- Water: Public
Community & HOA
Community
- Subdivision: Copperfield Add
HOA
- Has HOA: Yes
- HOA fee: $280 annually
Location
- Region: Stillwater
Financial & listing details
- Price per square foot: $181/sqft
- Annual tax amount: $4,224
- Date on market: 9/4/2026
- Road surface type: Paved
Estimated market value
Not available
Estimated sales range
Not available
Not available
Price history
| Date | Event | Price |
|---|---|---|
| 9/4/2026 | Listed for sale | $499,000$181/sqft |
Source:  Stillwater MLS #135100 Report a problem Stillwater MLS #135100 Report a problem | ||
Public tax history
Tax history is unavailable.
Monthly payment
Est. payment
Payment breakdown
Explore the cost of this home by adjusting the details. Changes won't be saved.Climate risks
Neighborhood: 74074
Nearby schools
Schools provided by the listing agent
- Elementary: Sangre Ridge Elementary
Source: Stillwater MLS. This data may not be complete. We recommend contacting the local school district to confirm school assignments for this home.

Similar homes
- $585,0004 bd3 ba3k sqft3219 W Old Forest Ave, Stillwater, OK 74074For Sale
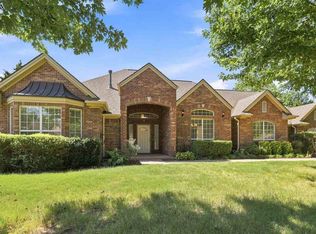 MLS ID #135076, Ann Morgan, REAL ESTATE PROFESSIONALS. Stillwater MLS
 - $439,9004 bd3 ba2.2k sqft3301 S Black Oak Dr, Stillwater, OK 74074For Sale
 MLS ID #135101, Lori Kastl, REAL ESTATE PROFESSIONALS. Stillwater MLS
 - $489,5005 bd4 ba2.9k sqft3724 W 32nd Ave, Stillwater, OK 74074For Sale
 MLS ID #134913, Tiffany Aranda, REAL ESTATE PROFESSIONALS. Stillwater MLS
 - $525,0003 bd3 ba3k sqft2211 S Copperfield St, Stillwater, OK 74074For Sale
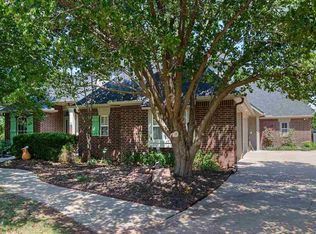 MLS ID #134899, Alane Legrand, CENTURY 21 GLOBAL, REALTORS. Stillwater MLS
