Skip main navigation
Sold for $504,000
  • $504,000

    2117 S Copperfield St, Stillwater, OK 74074

    4beds
    2,986sqft
    Single Family Residence
    Built in 1998
    -- sqft lot
    $506,300 Zestimate®
    $169/sqft
    $3,197 Estimated rent

    Home value

    $506,300

    $344,000 - $744,000

    $3,197/mo

    Zestimate® history
    Loading
    Loading...

    Owner options

    List your home for rent

    $3,197/mo

    Rent Zestimate®

    Find your next renter with Zillow Rental Manager. Plus, with online applications, you can quickly screen prospective tenants – for free.

    Learn more

    $3,197/mo

    Rent Zestimate®

    Refinance and save

    $3,358/mo

    Est. payment

    Refinancing to a lower rate could help reduce your monthly payments and save thousands over the life of the loan.

    See today's rates

    $3,358/mo

    Est. payment

    Explore your selling options

    Work with a Zillow partner agent

    Leverage their expertise and Zillow's premium Showcase listings to get your home seen by more buyers.

    Get started

    List with your own agent

    Get your home in front of millions of buyers by listing it on Zillow.

    Learn how to do it

    Sell it yourself

    Take full control of how buyers see your home on Zillow by listing For Sale by Owner (FSBO).

    List your home

    What's special

    Private oasisBeautiful backyard viewsCozy breakfast nookGas-log fireplaceCovered patioBuilt-in desk workspaceGranite center island
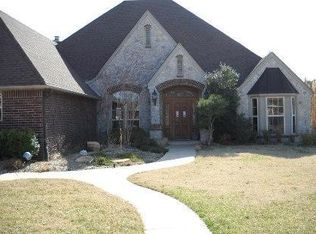
    2117 Copperfield – Stillwater, OK! Cozy comfort meets refined luxury in this beautifully updated 4-bedroom, 3 full-bath home located in the desirable southwest area of Stillwater. Perfectly situated near Sangre Ridge Elementary, Stillwater Middle School, and a nearby daycare facility, this move-in-ready home offers both convenience and charm. Designed with no wasted space, the thoughtful architectural layout blends elegance with everyday functionality. The formal dining room comfortably seats 10+ guests, while the welcoming formal living area at the entry showcases a peaceful view of the backyard patio. The chef’s kitchen is truly the heart of the home, featuring Granite center island Abundant cabinetry and built-in pantry; Built-in desk workspace, Bar seating, Vent hood with tile surround, Cozy breakfast nook. The adjoining living area offers warmth and relaxation with a gas-log fireplace and beautiful backyard views. The private guest suite includes its own full bath, creating an ideal space for visitors or multigenerational living. The spacious primary bedroom is a serene retreat with a gas line available for a future fireplace and a luxurious en suite bath complete with dual sinks, vanity area, soaking tub, walk-in shower, and generous walk-in closet. Two additional bedrooms (or optional study space) share access to a full bath. Recent updates include: New flooring; Updated granite countertops, Fresh interior paint, Updated plumbing, & LED lighting throughout. The oversized 2-car garage features a tandem workspace area, storage shelter. An impressive laundry room with sink, abundant cabinetry, folding space, and floor overflow drain. Step outside into your own private oasis. Stunning landscaping surrounds two koi ponds, a Zen garden, covered patio, and pergola. The covered patio can easily be enclosed for seasonal plant storage. An outbuilding provides convenient lawn equipment storage, and the sprinkler system keeps everything lush and green. Enjoy direct access and views of the community pond — perfect for fishing right from your backyard. Beautiful inside and out, this southwest Stillwater gem offers luxury, tranquility, and everyday comfort all in one exceptional home.

    Zillow last checked:

    Listing updated:

    Listed by:

    Tiffany Aranda 405-714-1214,

    REAL ESTATE PROFESSIONALS

    Bought with:

    Beth Peterson

    RE/MAX Signature

    Source: Stillwater MLS,MLS#: 133816MLS Logo

    Facts & features

    Interior

    Bedrooms & bathrooms
    • Bedrooms: 4
    • Bathrooms: 3
    • Full bathrooms: 3
    Rooms
    • Room types: Family Room, Utility Room, Living Room
    Bedroom
    • Description: 4
    Dining room
    • Description: Formal & Breakfast Nook
    Family room
    • Description: Yes W/ Fireplace
    Kitchen
    • Description: Open To Living Area
    Living room
    • Description: Yes
    Office
    • Description: Or 4th Bdrm
    Heating
    • Forced Air, Natural Gas
    Cooling
    • Central Air
    Appliances
    • Included: Microwave, Range, Oven, Range Hood, Dishwasher, Disposal
    Features
    • Has basement: No
    • Has fireplace: Yes
    • Fireplace features: Fireplace, Gas Log
    Interior area
    • Total structure area: 2,986
    • Total interior livable area: 2,986 sqft

    Property

    Parking
    • Total spaces: 2
    • Parking features: Attached, Garage Door Opener
    • Attached garage spaces: 2
    Features
    • Levels: One
    • Stories: 1
    • Patio & porch: Patio
    • Exterior features: Lawn Sprinkler System, Storm Shelter
    Lot
    • Features: Beautiful Views
    Details
    • Additional structures: Outbuilding
    • Parcel number: 19N02E284SC6310010023
    • Zoning description: Small Lot Single Family Stw

    Construction

    Type & style
    • Home type: SingleFamily
    • Property subtype: Single Family Residence
    Materials
    • Brick Veneer
    • Foundation: Slab
    • Roof: Composition
    Condition
    • Year built: 1998

    Utilities & green energy

    • Electric: City
    • Gas: Natural
    • Sewer: Public Sewer
    • Water: Public

    Community & HOA

    Community
    • Subdivision: Copperfield Add
    HOA
    • Has HOA: Yes
    • HOA fee: $285 annually
    Location
    • Region: Stillwater

    Financial & listing details

    • Price per square foot: $169/sqft
    • Tax assessed value: $412,500
    • Annual tax amount: $4,661
    • Date on market: 2/28/2026
    • Road surface type: Paved

    Price history

    DateEventPrice
    4/30/2026Sold$504,000$169/sqft
    Source: Stillwater MLS #133816 Report a problem
    3/13/2026Pending sale$504,000$169/sqft
    Source: Stillwater MLS #133816 Report a problem
    3/10/2026Listed for sale$504,000$169/sqft
    Source: Stillwater MLS #133816 Report a problem
    3/6/2026Pending sale$504,000$169/sqft
    Source: Stillwater MLS #133816 Report a problem
    2/28/2026Listed for sale$504,000+49.1%$169/sqft
    Source: Stillwater MLS #133816 Report a problem
    7/29/2005Sold$338,000$113/sqft
    Source: Public Record Report a problem

    Public tax history

    YearProperty taxesTax assessment
    2025$4,680 +1.2%$47,025 +1.2%
    2024$4,623 +3.8%$46,462 +3%
    2023$4,456 +3.1%$45,109 +3%
    2022$4,323 +3.1%$43,795 +3%
    2021$4,194 +3.1%$42,519 +3%
    2020$4,069 +2.8%$41,281 +3%
    2019$3,960 +4.4%$40,079 +6.1%
    2017$3,794 +2.1%$37,778 +0.6%
    2016$3,715 -1.5%$37,546 +3%
    2015$3,770 +3.9%$36,452 +3%
    2014$3,629 +28.8%$35,391 +3%
    2013$2,818 -20.2%$34,360
    2012$3,530 +4.7%$34,360
    2011$3,371 +1.6%$34,360
    2010$3,317 -9.9%$34,360 -9.6%
    2009$3,681 +0.6%$38,015
    2008$3,659 -3%$38,015 -1%
    2007$3,773 $38,401
    Find assessor info on the county website

    Neighborhood: 74074

    Nearby schools

    GreatSchools rating
    Schools provided by the listing agent
    • Elementary: Sangre Ridge Elementary

    Source: Stillwater MLS. This data may not be complete. We recommend contacting the local school district to confirm school assignments for this home.

    Get pre-qualified for a loan
    At Zillow Home Loans, we can pre-qualify you in as little as 5 minutes with no impact to your credit score.

    An equal housing lender. NMLS #10287.