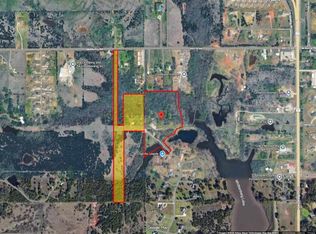
This remarkable brick and stone estate combines architectural grandeur, luxurious interior finishes, and exceptional privacy, all set behind a secluded gated entry. A beautifully illuminated circular drive with a striking center water feature leads you toward the home, while two stocked ponds enhance the serene, picturesque setting. The impressive arched stone entryway frames an ornate arched iron front door topped with an arched stained-glass window, and a wide stone walk-up with elegant lighting highlights the craftsmanship and attention to detail found throughout the property. An oversized four-car garage with custom cabinetry and a built-in sink adds both convenience and functionality. Inside, the home opens to soaring cathedral ceilings, hand-glazed and distressed woodwork, and wood-stamped stained floors, with heated flooring in the primary bedroom, primary bathroom, and main living room for added comfort. The kitchen is designed for entertaining on any scale, offering a massive built-in dining area with custom seating and peaceful views of the scenic backyard and surrounding woods. An abundance of storage is found throughout, including extensive cabinetry, a walk-in pantry, double ovens, a wine cabinet with cooling station, and a large center island with additional storage. A formal dining room with beam-accented ceilings provides an elegant space for gatherings. The deluxe primary suite is a true retreat, featuring a spacious layout, a custom rock shower, a relaxing soaker tub, a fireplace, and expansive his-and-hers walk-in closets with built-ins. Additional rooms on the main level include a uniquely designed rustic wood office with ornate detailing, as well as a flexible room that could serve as a nursery, second office, craft room, or small playroom. Adjacent to the kitchen is a large private bedroom, and separate from the main living area is a bonus/media room with surround sound or an additional playroom, offering ideal separation for entertainment or recreation. Upstairs, the home provides two additional bedrooms, each with walk-in closets, along with a smaller guest room. Two oversized rooms offer the opportunity for additional climate-controlled storage, a bonus room, or an expanded closet for the adjacent bedroom, allowing for exceptional versatility and future customization. The backyard is a true oasis designed for relaxation and entertainment. A large covered patio with a full outdoor kitchen and integrated surround sound overlooks the stained concrete patio and stone-surround pool, complete with a hot tub and waterfall feature. A brick gas fireplace adds year-round ambiance, while a separate fenced area provides space for a playground, trampoline, or pet enclosure and includes a charming brick dog house. The property backs up to open acreage, ensuring peaceful views and unmatched privacy. The optional adjacent five-acre and eight acre parcels are available for purchase together. The five acre has a shop with dedicated electric and water currently provided from the house. The eight acres has frontage access to McMurtry Rd.
For sale
$846,000
5701 N Hunters Rdg, Stillwater, OK 74075
4beds
5,091sqft
Single Family Residence
Built in 2011
12.2 Acres Lot
$808,000 Zestimate®
$166/sqft
$32/mo HOA
What's special
- 132 days
- 502
- 16
Zillow last checked:
Listing updated:
Listed by:
Cheryl C. Martin 405-338-9613,
ARC Realty OK
Source: Stillwater MLS,MLS#: 134248
Facts & features
Interior
Bedrooms & bathrooms
- Bedrooms: 4
- Bathrooms: 4
- Full bathrooms: 3
- 1/2 bathrooms: 1
Rooms
- Room types: Dining Room, Utility Room, Living Room
Dining room
- Description: Off Kitchen
Kitchen
- Description: Galley W/ Island
Living room
- Description: W/ Fireplace
Office
- Description: Yes
Heating
- Forced Air, Natural Gas
Cooling
- Central Air
Appliances
- Included: Range
Features
- Has basement: No
- Has fireplace: Yes
- Fireplace features: Fireplace, Gas Log
Interior area
- Total structure area: 5,091
- Total interior livable area: 5,091 sqft
Property
Parking
- Total spaces: 4
- Parking features: Attached, Garage Door Opener
- Attached garage spaces: 4
Features
- Levels: One
- Stories: 1
- Patio & porch: Deck, Patio
- Exterior features: Storm Shelter
- Has private pool: Yes
- Pool features: Pool
- Fencing: Perimeter,Wood,Partial
Lot
- Size: 12.2 Acres
- Features: Acreage w/ Partial Pond
Details
- Additional structures: Outbuilding
- Parcel number: 20N02E272SH9000000014B
- Zoning description: Large Lot Single Family Stw
Construction
Type & style
- Home type: SingleFamily
- Property subtype: Single Family Residence
Materials
- Brick Veneer, Stone/Rock Veneer
- Foundation: Slab
- Roof: Composition
Condition
- Year built: 2011
Utilities & green energy
- Electric: Rural
- Gas: Natural
- Sewer: Septic Tank
- Water: Public
Community & HOA
Community
- Subdivision: Hunters Ridge A
HOA
- Has HOA: Yes
- HOA fee: $385 annually
Location
- Region: Stillwater
Financial & listing details
- Price per square foot: $166/sqft
- Tax assessed value: $748,224
- Annual tax amount: $8,638
- Date on market: 5/4/2026
- Listing terms: Cash To Seller
- Road surface type: Paved, Gravel
Estimated market value
$808,000
$768,000 - $848,000
Not available
Price history
| Date | Event | Price |
|---|---|---|
| 5/30/2026 | Price change | $846,000-20.6%$166/sqft |
Source:  Stillwater MLS #134248 Report a problem Stillwater MLS #134248 Report a problem | ||
| 5/30/2026 | Price change | $1,065,000+18.9%$209/sqft |
Source: Stillwater MLS #134228 Report a problem | ||
| 5/4/2026 | Price change | $896,000-19.6%$176/sqft |
Source: Stillwater MLS #134248 Report a problem | ||
| 4/30/2026 | Listed for sale | $1,115,000+86.1%$219/sqft |
Source: Stillwater MLS #134228 Report a problem | ||
| 4/25/2017 | Sold | $599,000$118/sqft |
Source: Public Record Report a problem | ||
Public tax history
| Year | Property taxes | Tax assessment |
|---|---|---|
| 2025 | $8,673 +5% | $85,297 +5% |
| 2024 | $8,260 +5.7% | $81,235 +5% |
| 2023 | $7,816 +5% | $77,367 +5% |
| 2022 | $7,443 +5% | $73,683 +5% |
| 2021 | $7,089 +5% | $70,174 +5% |
| 2020 | $6,751 +3% | $66,833 +3.3% |
| 2019 | $6,555 +5.7% | $64,690 +7.6% |
| 2017 | $6,204 -1.9% | $60,139 +5% |
| 2016 | $6,321 +10.8% | $57,275 +5% |
| 2015 | $5,706 +9.4% | $54,548 +10.4% |
| 2014 | $5,215 +24.9% | $49,429 |
| 2013 | $4,176 +460.6% | $49,429 +517.7% |
| 2008 | $745 +2.7% | $8,002 +5% |
| 2007 | $725 | $7,621 |
Find assessor info on the county website
Monthly payment
Est. payment
Payment breakdown
Explore the cost of this home by adjusting the details. Changes won't be saved.Climate risks
Neighborhood: 74075
Nearby schools
Schools provided by the listing agent
- Elementary: Richmond Elementary
Source: Stillwater MLS. This data may not be complete. We recommend contacting the local school district to confirm school assignments for this home.
Similar homes
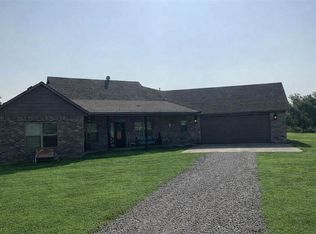
- $880,0005 bd3 ba5.5k sqft6015 N Chateau Ct, Stillwater, OK 74075For Sale
 MLS ID #134729, Cheryl C. Martin, ARC Realty OK. Stillwater MLS
 - $719,9004 bd4 ba3.3k sqft721 E Medford Rd, Stillwater, OK 74075For Sale
 MLS ID #133927, Denise Talley, One Broker Place. Stillwater MLS
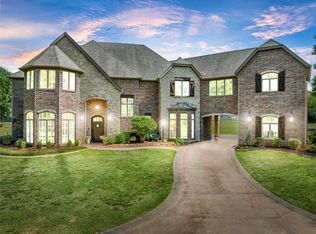
 - $1,025,0006 bd5 ba5.4k sqft1211 N Cimarron Hl, Stillwater, OK 74075For Sale
 MLS ID #2633626, Taylor Cash Owens, Legacy Realty Advisors. MLS Technology, Inc.
 - $1,149,0004 bd4 ba4.1k sqft705 W Canter Ct, Stillwater, OK 74075For Sale
 MLS ID #11894337, Charles Wellings, Schrader Real Estate and Auction Co Inc. My State MLS
