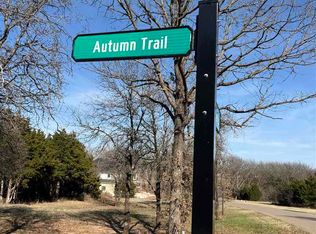
Where architectural grandeur meets masterful craftsmanship, 3803 Timberline Drive emerges as one of Stillwater's most distinguished residential offerings — a sprawling five-bedroom estate that transcends ordinary living and delivers an experience defined by meticulous attention to detail, superior materials, and an unwavering commitment to quality at every turn. From the moment you cross the threshold, a stunning spiral staircase commands the soaring entry, setting an undeniably dramatic tone. Rich wood floors throughout the home, lending warmth and sophistication to every room, while updated light fixtures illuminate each carefully curated corner with refined elegance. Premium Lincoln windows frame picturesque views, flooding the interiors with natural light. The chef's kitchen stands as a culinary masterpiece, outfitted with an updated six-burner cooktop, a double oven designed for ambitious entertaining, and a Sub-Zero built-in refrigerator that epitomizes professional-grade performance. A generously proportioned pantry ensures abundant storage, while a dedicated bar area — complete with an ice maker — invites effortless cocktail hours and sophisticated gatherings. Four and a half beautifully updated bathrooms complement five spacious bedrooms, each offering its own character and charm. The extra-large bonus room, ingeniously appointed with Murphy beds and a full bathroom, provides extraordinary versatility — a guest suite, media retreat, or creative studio awaiting your personal vision. A large laundry room with a sink adds everyday practicality to this thoughtfully designed floor plan, ensuring that luxury never comes at the expense of functionality. Class 4 impact-resistant shingles (5 years old) that provide exceptional protection and long-term peace of mind. Timeless curb appeal is second to none at the end of the dead end street. The oversized three-car garage, enhanced with built-in cabinetry, accommodates vehicles and storage with remarkable ease. Yet perhaps the most compelling chapter of this property unfolds across its extraordinary lot (2.4 acm/l), where expansive outdoor space beckons those who crave room to breathe, entertain, and simply live without limitation. A remarkable 1,050-square-foot shop stands ready for hobbyists, craftsmen, or entrepreneurs seeking dedicated workspace — a rare amenity that dramatically elevates the property's versatility and value. Every square inch of this 5,112-square-foot residence reflects a philosophy rooted in enduring quality — from the structural integrity of its construction to the thoughtful selection of premium finishes that define each room. This is not merely a home built to impress; it is a home built to last, designed for those who understand that true luxury resides in the convergence of exceptional materials, intelligent design, and generous proportions.
For sale
$900,000
3803 Timberline Dr, Stillwater, OK 74074
5beds
5,112sqft
Single Family Residence
Built in 1994
2.43 Acres Lot
$845,700 Zestimate®
$176/sqft
$-- HOA
What's special
Timeless curb appealUpdated light fixturesUpdated six-burner cooktop
- 55 days |
- 337 |
- 4 |
Zillow last checked:
Listing updated:
Listed by:
Mike Lauvetz 405-747-8684,
Coldwell Banker Team Stillwater
Source: Stillwater MLS,MLS#: 134333
Loading...
Facts & features
Interior
Bedrooms & bathrooms
- Bedrooms: 5
- Bathrooms: 5
- Full bathrooms: 4
- 1/2 bathrooms: 1
Rooms
- Room types: Family Room, Dining Room, Utility Room, Living Room
Bedroom
- Description: 4 Up/ Master Down
Dining room
- Description: Beautiful
Family room
- Description: Oversized With Bar
Kitchen
- Description: Updated W/Ample Storage
Living room
- Description: Huge With Natural Light
Office
- Description: Private
Heating
- Forced Air, Natural Gas
Cooling
- Central Air
Appliances
- Included: Microwave, Double Oven, Cooktop, Refrigerator, Dishwasher, Disposal
Features
- Windows: Window Treatments
- Has basement: No
- Has fireplace: Yes
- Fireplace features: Fireplace
Interior area
- Total structure area: 5,112
- Total interior livable area: 5,112 sqft
Property
Parking
- Total spaces: 3
- Parking features: Attached, Garage Door Opener
- Attached garage spaces: 3
Features
- Levels: One and One Half
- Stories: 1
- Patio & porch: Patio
- Exterior features: Lawn Sprinkler System
Lot
- Size: 2.43 Acres
- Dimensions: 295' x 357'
- Features: 2.43 acm/l
Details
- Additional structures: Outbuilding
- Parcel number: 19N02E3439T3250000003
- Zoning description: Large Lot Single Family Stw
Construction
Type & style
- Home type: SingleFamily
- Property subtype: Single Family Residence
Materials
- Roof: Composition
Condition
- Year built: 1994
Utilities & green energy
- Electric: Rural
- Gas: Natural
- Sewer: Septic Tank
- Water: Public
Community & HOA
Community
- Subdivision: Timberline West
Location
- Region: Stillwater
Financial & listing details
- Price per square foot: $176/sqft
- Tax assessed value: $551,916
- Annual tax amount: $6,074
- Date on market: 5/14/2026
- Listing terms: Cash To Seller
- Road surface type: Paved
Estimated market value
$845,700
$803,000 - $888,000
$4,729/mo
Price history
| Date | Event | Price |
|---|---|---|
| 5/14/2026 | Listed for sale | $900,000$176/sqft |
Source: | ||
Public tax history
| Year | Property taxes | Tax assessment |
|---|---|---|
| 2025 | $6,165 +3% | $62,918 +3% |
| 2024 | $5,983 +1.6% | $61,085 +3% |
| 2023 | $5,890 +3.1% | $59,306 +3% |
| 2022 | $5,716 +3.1% | $57,579 +3% |
| 2021 | $5,546 +3.1% | $55,902 +3% |
| 2020 | $5,382 +2.9% | $54,274 +0.4% |
| 2019 | $5,229 +4.8% | $54,039 +6.1% |
| 2017 | $4,989 +1.7% | $50,937 |
| 2016 | $4,908 -1.6% | $50,937 |
| 2015 | $4,989 -0.9% | $50,937 |
| 2014 | $5,035 +43.3% | $50,937 +2.4% |
| 2013 | $3,513 -28.5% | $49,721 |
| 2012 | $4,914 +5.3% | $49,721 |
| 2011 | $4,668 +1.7% | $49,721 |
| 2010 | $4,590 +5.2% | $49,721 +5.1% |
| 2009 | $4,362 +1.2% | $47,301 |
| 2008 | $4,310 -2.2% | $47,301 |
| 2007 | $4,406 | $47,301 |
Find assessor info on the county website
Monthly payment
Est. payment$--/mo
Payment breakdown
Explore the cost of this home by adjusting the details. Changes won't be saved.All calculations are estimates and provided by Zillow, Inc. for informational purposes only. Actual amounts may vary.
HOA fees may include property taxes on listings classified as Co-Ops. Contact the listing agent and/or owner for fee details.
Mortgage interest rates are dependent on a number of factors, including credit score, down payment, and repayment length. Interest rate data provided by Zillow Group Marketplace, Inc. as of 1/1/1970 from various mortgage lenders with which we have lead or other similar arrangements; the Estimated Payment is an average of those rates.
See how much you could borrow to make a competitive offer.
Climate risks
Neighborhood: 74074
Nearby schools
GreatSchools rating
- 10/10Sangre Ridge Elementary SchoolGrades: PK-5Distance: 1.7 mi
- 9/10Stillwater Middle SchoolGrades: 6-7Distance: 1.8 mi
- 9/10Stillwater High SchoolGrades: 10-12Distance: 4.1 mi
Schools provided by the listing agent
- Elementary: Sangre Ridge Elementary
Source: Stillwater MLS. This data may not be complete. We recommend contacting the local school district to confirm school assignments for this home.
A local agent can set up tours, give advice and negotiate with sellers.
- Oklahoma
- Payne County
- Stillwater
- 74074
- 3803 Timberline Dr