This immaculately built custom home in Chateau Lakes offers over 5,500 square feet of refined living space on 2.6 acres in a quiet cul-de-sac with partial pond ownership. Built by Gibbs Construction with exceptional craftsmanship, the home features 5 bedrooms, 3 bathrooms, all bedrooms downstairs with walk-in closets, and a massive 1,587 sq ft (m/l) upstairs bonus area complete with a closet, media-room wiring, plumbing for a full bath, and access to a third office and over-garage storage. The grand entry opens to custom octagon formal dining and living areas, flowing into a spacious great room with living, breakfast, and kitchen spaces. The kitchen includes granite countertops, a JennAir gas cooktop with exterior downdraft, wet bar, abundant cabinetry, a walk-in pantry adjacent to the kitchen, and a second pantry/storage space located under the stairs. The primary bathroom is a true retreat with heated floors, fog-free heated mirrors, an Australian-style double-entry shower with four shower-head options, whirlpool tub, private patio access, and a custom walk-in closet with hidden shoe storage and built-in dressers. Additional features include two geothermal heating and cooling units, precisely measured spray foam insulation for maximum efficiency, thermal pane windows, two hot water heaters, solid core doors, glass-break security, built-in speakers throughout, motion-activated lighting, central vacuum, a reinforced concrete storm-shelter hall bath, recessed concrete pad under the washer/dryer, and extensive electrical planning with plentiful outlets. Exterior amenities include a circle drive, spacious portico, oversized 4-car garage with sink, additional concrete parking, intentional drainage systems, sprinkler system, fruit trees (apple, plum, pear), gazebo, large covered east-facing patio overlooking the pond, and abundant wildlife. Extra hardware, tile, and materials for the home remain with the property, and the mailbox is a custom replica of the house. The storage throughout this home is truly remarkable.
For sale
$880,000
6015 N Chateau Ct, Stillwater, OK 74075
5beds
5,521sqft
Single Family Residence
Built in 2007
2.6 Acres Lot
$839,200 Zestimate®
$159/sqft
$66/mo HOA
What's special
Sprinkler systemPartial pond ownershipGrand entrySolid core doorsAbundant wildlifeWhirlpool tubIntentional drainage systems
- 102 days
- 288
- 9
Zillow last checked:
Listing updated:
Listed by:
Cheryl C. Martin 405-880-7354,
ARC Realty OK
Source: Stillwater MLS,MLS#: 134729
Facts & features
Interior
Bedrooms & bathrooms
- Bedrooms: 5
- Bathrooms: 3
- Full bathrooms: 3
Rooms
- Room types: Family Room, Dining Room, Utility Room, Living Room
Bedroom
- Description: Split
Dining room
- Description: Left Of Entrance
Family room
- Description: In Great Room
Kitchen
- Description: W/ Island
Living room
- Description: Right Of Entrance
Heating
- Geothermal, Electric
Cooling
- Other
Appliances
- Included: Microwave, Oven, Cooktop, Range Hood, Refrigerator, Dishwasher, Disposal
Features
- Has basement: No
Interior area
- Total structure area: 5,521
- Total interior livable area: 5,521 sqft
Video & virtual tour
Property
Parking
- Total spaces: 4
- Parking features: Attached, Garage Door Opener
- Attached garage spaces: 4
Features
- Levels: One and One Half
- Stories: 1
- Patio & porch: Patio
- Exterior features: Lawn Sprinkler System, Storm Shelter
Lot
- Size: 2.6 Acres
- Features: Cul-de-sac w/partial pond
Details
- Parcel number: 20N02E2649C2000010003
- Zoning description: NONE
Construction
Type & style
- Home type: SingleFamily
- Property subtype: Single Family Residence
Materials
- Brick Veneer, Stucco
- Foundation: Slab
- Roof: Composition
Condition
- Year built: 2007
Utilities & green energy
- Electric: City
- Gas: Natural
- Sewer: Aerobic Septic
- Water: Public
Community & HOA
Community
- Subdivision: Chateau Lake
HOA
- Has HOA: Yes
- HOA fee: $795 annually
Location
- Region: Stillwater
Financial & listing details
- Price per square foot: $159/sqft
- Tax assessed value: $561,853
- Annual tax amount: $6,185
- Date on market: 7/10/2026
- Listing terms: Cash To Seller
- Road surface type: Paved
Estimated market value
$839,200
$797,000 - $881,000
$2,742/mo
Price history
| Date | Event | Price |
|---|---|---|
| 7/10/2026 | Listed for sale | $880,000-3.3%$159/sqft |
Source:  Stillwater MLS #134729 Report a problem Stillwater MLS #134729 Report a problem | ||
| 8/7/2024 | Price change | $910,000-8.9%$165/sqft |
Source:  MLSOK/OKCMAR as distributed by MLS GRID #1123206 Report a problem MLSOK/OKCMAR as distributed by MLS GRID #1123206 Report a problem | ||
| 7/3/2024 | Listed for sale | $998,777+2461%$181/sqft |
Source: MLSOK/OKCMAR as distributed by MLS GRID #1123206 Report a problem | ||
| 8/5/2008 | Sold | $39,000+110.8%$7/sqft |
Source: Public Record Report a problem | ||
| 9/27/2006 | Sold | $18,500$3/sqft |
Source: Public Record Report a problem | ||
Public tax history
| Year | Property taxes | Tax assessment |
|---|---|---|
| 2025 | $6,278 +3.1% | $64,051 +3% |
| 2024 | $6,092 +1.6% | $62,185 +3% |
| 2023 | $5,998 +3.1% | $60,374 +3% |
| 2022 | $5,820 +3.1% | $58,616 +3% |
| 2021 | $5,648 +3.1% | $56,908 +3% |
| 2020 | $5,480 +5.6% | $55,251 +3% |
| 2019 | $5,190 +1.7% | $53,642 +3% |
| 2017 | $5,103 +1.7% | $52,080 +2.4% |
| 2016 | $5,019 +3.2% | $50,880 +3% |
| 2015 | $4,861 +2.7% | $49,398 +3% |
| 2014 | $4,734 +39.8% | $47,959 |
| 2013 | $3,386 -28.5% | $47,959 |
| 2012 | $4,736 +5.3% | $47,959 |
| 2011 | $4,500 +0.2% | $47,959 -1.4% |
| 2010 | $4,488 | $48,648 |
| 2009 | $4,488 +1.2% | $48,648 |
| 2008 | $4,436 +873.4% | $48,648 +916% |
| 2007 | $456 | $4,788 |
Find assessor info on the county website
Monthly payment
Est. payment
Payment breakdown
Explore the cost of this home by adjusting the details. Changes won't be saved.Climate risks
Neighborhood: 74075
Nearby schools
Schools provided by the listing agent
- Elementary: Richmond Elementary
Source: Stillwater MLS. This data may not be complete. We recommend contacting the local school district to confirm school assignments for this home.

Similar homes
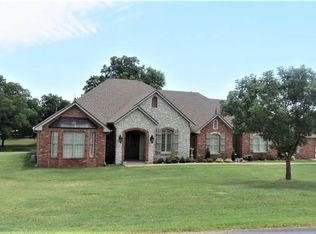
- $846,0004 bd4 ba5k sqft5701 N Hunters Rdg, Stillwater, OK 74075For Sale
 MLS ID #134248, Cheryl C. Martin, ARC Realty OK. Stillwater MLS
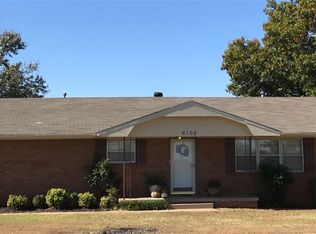
 - $1,149,0004 bd4 ba4.1k sqft705 W Canter Ct, Stillwater, OK 74075For Sale
 MLS ID #11894337, Charles Wellings, Schrader Real Estate and Auction Co Inc. My State MLS
 - $698,5005 bd5 ba4.1k sqft2219 Stone Pointe Ct, Stillwater, OK 74074For Sale
 MLS ID #135166, Vicky Jerome, RE/MAX Signature. Stillwater MLS
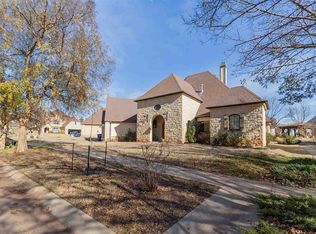
 - $454,0004 bd3 ba2.8k sqft3111 N Madison Ct, Stillwater, OK 74075For Sale
 MLS ID #133348, Montie Stewart, REAL ESTATE PROFESSIONALS. Stillwater MLS
