Welcome to Your Private Oasis: 5909 W Deer Creek | Stillwater, OK
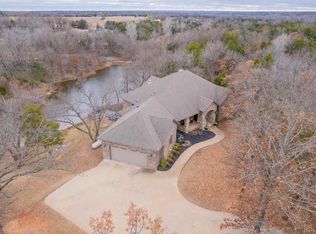
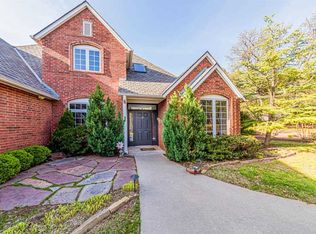
Tucked away on 2.59 tree-lined acres across two combined lots, this exceptional estate delivers the ultimate blend of secluded acreage living and high-end modern luxury right in Stillwater. From the moment you pull up the winding driveway and take in the grand brick facade framed by mature trees, you’ll realize this home is in a class of its own.
Step through the elegant glass double front doors into a soaring two-story foyer bathed in natural light. Brand-new Luxury Vinyl Plank (LVP) flooring flows continuously throughout the entire bottom floor, blending warmth, durability, and contemporary design. Tucked conveniently off the grand entryway behind classic French doors, the dedicated private office with built-in cabinetry provides a quiet space for working from home. Designed to host and inspire, the newly remodeled dream kitchen acts as the heart of the home, featuring sleek finishes, extensive counter space, and light-filled views.
Designed with flexibility in mind, the interior boasts 4 generous bedrooms alongside an expansive upstairs bonus room ready to fit your lifestyle as a media lounge, game room, or private retreat.
Step outside into your personal outdoor resort. Cool off all summer long in the sparkling inground pool, featuring a fresh liner currently in just its second season of use, surrounded by a massive concrete patio perfect for sunbathing, grilling, and evening sunsets under Oklahoma skies. Complete with a 12 x 20 detached workshop on-site, you’ll have all the space you need for equipment, hobbies, or extra storage, walk in storm shelter in garage, along with endless room to roam across the 2.59 total acres.
Pending
$680,000
5909 W Deer Crk, Stillwater, OK 74074
4beds
3,568sqft
:
Get pre-qualified$4,395/mo
Single Family Residence
Built in 2000
2.59 Acres Lot
$678,700 Zestimate®
$191/sqft
$69/mo HOA
What's special
Sparkling inground poolSleek finishesLight-filled viewsExpansive upstairs bonus roomNewly remodeled dream kitchenExtensive counter spaceTwo combined lots
- 9 days |
- 1,011 |
- 61 |
Likely to sell faster than
Zillow last checked:
Listing updated:
Listed by:
Melissa Barnes 405-323-3392,
CB/Mike Jones Company
Source: MLSOK/OKCMAR as distributed by MLS GRID,MLS#: 1242374
Facts & features
Interior
Bedrooms & bathrooms
- Bedrooms: 4
- Bathrooms: 4
- Full bathrooms: 3
- 1/2 bathrooms: 1
Primary bedroom
- Description: Cathedral Ceiling,Lower Level,Shower,Walk In Closet,Whirlpool
Bedroom
- Description: Ceiling Fan,Lower Level,Shower
Bedroom
- Description: Ceiling Fan,Walk In Closet
Bedroom
- Description: Ceiling Fan,Walk In Closet
Bathroom
- Description: Full Bath,Lower Level,Remodeled,Shower
Bathroom
- Description: Shower,Upper Level
Bathroom
- Description: Lower Level,Shower,Walk In Closet,Whirlpool
Dining room
- Description: Eating Space,Kitchen
Dining room
- Description: Formal
Kitchen
- Description: Eating Space,Island,Kitchen,Pantry,Remodeled
Living room
- Description: Built Ins,Cathedral Ceiling,Ceiling Fan,Family,Fireplace,Living Room
Study
- Description: Built Ins,Ceiling Fan,Lower Level
Heating
- Has Heating (Unspecified Type)
Cooling
- Has cooling: Yes
Appliances
- Included: Dishwasher, Disposal, Microwave, Water Heater, Built-In Electric Oven, Built-In Gas Range
- Laundry: Laundry Room
Features
- Combo Woodwork, Paint Woodwork
- Flooring: Combination, Carpet, Vinyl
- Windows: Window Treatments
- Number of fireplaces: 1
- Fireplace features: Gas Log
Interior area
- Total structure area: 3,568
- Total interior livable area: 3,568 sqft
Property
Parking
- Total spaces: 2
- Parking features: Additional Parking, Circular Driveway, Concrete
- Garage spaces: 2
- Has uncovered spaces: Yes
Features
- Levels: One and One Half
- Stories: 1.5
- Patio & porch: Patio
- Has private pool: Yes
- Pool features: Fenced, Pool Cover, Vinyl
- Has spa: Yes
- Spa features: Bath
- Fencing: Metal
Lot
- Size: 2.59 Acres
- Features: Interior Lot, Wooded
Details
- Additional structures: Workshop
- Parcel number: 5909WDeer74074
- Special conditions: None
Construction
Type & style
- Home type: SingleFamily
- Architectural style: Traditional
- Property subtype: Single Family Residence
Materials
- Brick & Frame
- Foundation: Slab
- Roof: Composition
Condition
- Year built: 2000
Utilities & green energy
- Utilities for property: Cable Available, High Speed Internet, Public
Community & HOA
HOA
- Has HOA: Yes
- Services included: Gated Entry, Common Area Maintenance
- HOA fee: $825 annually
Location
- Region: Stillwater
Financial & listing details
- Price per square foot: $191/sqft
- Tax assessed value: $521,790
- Annual tax amount: $6,024
- Date on market: 8/2/2026
- Listing terms: Cash,Conventional,Sell FHA or VA
- Electric utility on property: Yes
Estimated market value
$678,700
$645,000 - $713,000
$4,515/mo
Price history
| Date | Event | Price |
|---|---|---|
| 8/6/2026 | Pending sale | $680,000$191/sqft |
Source:  MLSOK/OKCMAR as distributed by MLS GRID #1242374 Report a problem MLSOK/OKCMAR as distributed by MLS GRID #1242374 Report a problem | ||
| 8/2/2026 | Listed for sale | $680,000+46.2%$191/sqft |
Source: MLSOK/OKCMAR as distributed by MLS GRID #1242374 Report a problem | ||
| 4/23/2021 | Sold | $465,000$130/sqft |
Source:  Stillwater MLS #122792 Report a problem Stillwater MLS #122792 Report a problem | ||
| 3/25/2021 | Pending sale | $465,000$130/sqft |
Source: Stillwater MLS #122792 Report a problem | ||
| 3/4/2021 | Listed for sale | $465,000-6.8%$130/sqft |
Source: RE/MAX Signature #122792 Report a problem | ||
| 1/5/2021 | Listing removed | $499,000$140/sqft |
Source: RE/MAX Signature #121674 Report a problem | ||
| 9/17/2020 | Price change | $499,000-5.8%$140/sqft |
Source: RE/MAX Signature #121674 Report a problem | ||
| 7/16/2020 | Listed for sale | $530,000$149/sqft |
Source: RE/MAX Signature #121674 Report a problem | ||
Public tax history
| Year | Property taxes | Tax assessment |
|---|---|---|
| 2025 | $6,048 +3.8% | $59,484 +3.8% |
| 2024 | $5,825 +0.5% | $57,287 -0.2% |
| 2023 | $5,798 +5% | $57,392 +5% |
| 2022 | $5,522 | $54,659 +11.6% |
| 2021 | -- | $48,967 +3% |
| 2020 | -- | $47,541 +3% |
| 2019 | -- | $46,156 +6.1% |
| 2017 | $4,385 +2.1% | $43,507 +0.5% |
| 2016 | $4,295 -1.5% | $43,274 +3% |
| 2015 | $4,361 +3.9% | $42,013 +3% |
| 2014 | $4,198 +28.7% | $40,790 +3% |
| 2013 | $3,261 -20.2% | $39,602 |
| 2012 | $4,084 +4.7% | $39,602 |
| 2011 | $3,901 +1.6% | $39,602 |
| 2010 | $3,839 -11.1% | $39,602 -15.4% |
| 2009 | $4,316 +1.2% | $46,816 |
| 2008 | $4,265 +1.4% | $46,816 +3.6% |
| 2007 | $4,206 | $45,192 |
Find assessor info on the county website
Monthly payment
Est. payment
Payment breakdown
Explore the cost of this home by adjusting the details. Changes won't be saved.Climate risks
Neighborhood: 74074
Nearby schools
GreatSchools rating
- 10/10Westwood Elementary SchoolGrades: PK-5Distance: 3.7 mi
- 9/10Stillwater Middle SchoolGrades: 6-7Distance: 1.9 mi
- 9/10Stillwater High SchoolGrades: 10-12Distance: 5.3 mi
Schools provided by the listing agent
- Elementary: Westwood ES
- Middle: Stillwater JHS,Stillwater MS
- High: Stillwater HS
Source: MLSOK/OKCMAR as distributed by MLS GRID. This data may not be complete. We recommend contacting the local school district to confirm school assignments for this home.
- $50,000-- bd-- ba-- sqft2910 S Deer Crk, Stillwater, OK 74074Off Market
- $645,2004 bd5 ba3.2k sqft5921 W Deer Crk, Stillwater, OK 74074Off Market
- $555,0004 bd3 ba2.9k sqft3008 S Deer Crk, Stillwater, OK 74074Off Market
- $553,0004 bd3 ba3.2k sqft3020 S Deer Crk, Stillwater, OK 74074Off Market
- $797,3005 bd4 ba4k sqft5908 W Deer Crk, Stillwater, OK 74074Off Market
- $800,9004 bd3 ba3.7k sqft6215 S Range Rd, Stillwater, OK 74074Off Market
- $690,3004 bd4 ba3k sqft5916 W Deer Crk, Stillwater, OK 74074Off Market
- $720,0005 bd6 ba4.2k sqft5924 W Deer Crk, Stillwater, OK 74074Sold
A local agent can set up tours, give advice and negotiate with sellers.
Similar homes
- $725,0004 bd3 ba4.4k sqft42 W Yellow Brick Dr, Stillwater, OK 74074For Sale
 MLS ID #11898145, Sean O'grady, Whitetail Properties Real Estate LLC (OK). My State MLS
 - $715,0005 bd5 ba4.1k sqft2219 Stone Pointe Ct, Stillwater, OK 74074For Sale
 MLS ID #134740, Vicky Jerome, RE/MAX Signature. Stillwater MLS
 - $645,0004 bd4 ba4.3k sqft4723 Turtle Pond Ct, Stillwater, OK 74074For Sale
 MLS ID #134441, Tiffany Aranda, REAL ESTATE PROFESSIONALS. Stillwater MLS
 - $750,0004 bd4 ba4.3k sqft4016 W Deer Crossing Dr, Stillwater, OK 74074For Sale
 MLS ID #133923, Denise Talley, One Broker Place. Stillwater MLS
 - $489,5005 bd4 ba2.9k sqft3724 W 32nd Ave, Stillwater, OK 74074For SaleMLS ID #134913, Tiffany Aranda, REAL ESTATE PROFESSIONALS. Stillwater MLS
- $489,0004 bd3 ba3.4k sqft51 Yellow Brick Dr, Stillwater, OK 74074For SaleMLS ID #133791, Brenda Baggiolini, REAL ESTATE PROFESSIONALS. Stillwater MLS
- $615,0003 bd3 ba3k sqft916 S Wicklow St, Stillwater, OK 74074For SaleMLS ID #134364, Abby Knight, Stillwater Property. Stillwater MLS
- $465,0003 bd4 ba2.5k sqft4715 W Meadow Ave, Stillwater, OK 74074For SaleMLS ID #134914, Lori Kastl, REAL ESTATE PROFESSIONALS. Stillwater MLS
- $375,0004 bd3 ba2.8k sqft4823 W Woodland Dr, Stillwater, OK 74074For SaleMLS ID #134919, Alane Legrand, CENTURY 21 GLOBAL, REALTORS. Stillwater MLS
- $498,8003 bd4 ba4.3k sqft3515 S Western Rd, Stillwater, OK 74074For SaleMLS ID #134699, Vicky Jerome, RE/MAX Signature. Stillwater MLS
- $589,0005 bd4 ba2.6k sqft409 Ridgewood Rd, Stillwater, OK 74074For SaleMLS ID #134152, Mike Lauvetz, Coldwell Banker Team Stillwater. Stillwater MLS
- $595,0004 bd4 ba3.1k sqft1301 Shumard Dr, Stillwater, OK 74074For SaleMLS ID #134791, Page Provence, Fisher Provence, REALTORS. Stillwater MLS
- $766,3804 bd4 ba2.8k sqft3219 Stonewall Ranch Dr, Stillwater, OK 74074For SaleMLS ID #134685, Beth Peterson, RE/MAX Signature. Stillwater MLS
- $549,0003 bd3 ba3k sqft2211 S Copperfield St, Stillwater, OK 74074For SaleMLS ID #134899, Alane Legrand, CENTURY 21 GLOBAL, REALTORS. Stillwater MLS
- $444,0003 bd3 ba3.1k sqft2102 S Iba Dr, Stillwater, OK 74074For SaleMLS ID #134463, Jacob Green, One Broker Place. Stillwater MLS
- $519,5003 bd3 ba2.8k sqft1527 S Ashton Ave, Stillwater, OK 74074For SaleMLS ID #134821, David Heppel, CENTURY 21 GLOBAL, REALTORS. Stillwater MLS
- $419,9004 bd3 ba2.7k sqft2221 E 56th St, Stillwater, OK 74074For SaleMLS ID #134846, Lisa Hayter, FRONTIER REALTY. Stillwater MLS
- $550,0004 bd3 ba2.8k sqft1815 S Ashton Ave, Stillwater, OK 74074For SaleMLS ID #134700, Beth Peterson, RE/MAX Signature. Stillwater MLS
- $639,9004 bd3 ba3k sqft11120 E McElroy Rd, Stillwater, OK 74075For SaleMLS ID #134342, Denise Talley, One Broker Place. Stillwater MLS
- $355,0004 bd3 ba2.3k sqft3506 W Willow Park Cir, Stillwater, OK 74074For SaleMLS ID #134471, Page Provence, Fisher Provence, REALTORS. Stillwater MLS
