This beautiful, one-owner Greg Avery Home, located in one of Southwest Stillwater’s most popular neighborhoods of Berry Creek, is lovelier than new and move in ready! Offering over 2800 sq ft. of versatile living space and fashionable finishes, this home offers 4 spacious Bedrooms, 3 full Baths and an oversized 2-car Garage with standup, steel storm shelter. With adaptability of one bedroom as a Study or the 4th Bedroom as an upstairs Bonus room, this home fits many family needs. The lovely stone and brick arched Entry welcomes you into a charming mix of contemporary design and classic finishes featured in an open Living, Dining and Kitchen concept. Hand-finished solid wood flooring, chef’s kitchen with double ovens and farm wrap sink, abundant cabinetry with soft-close features and accent lighting, wood-wrapped fireplace and big windows for lots of natural light create a true “heart of the home” feel. The restful Master suite, tucked away in one corner of the home, boasts double vanities, designer soaker tub, fabulous walk-in shower, and huge closet with walk-through feature to the Laundry room. The Laundry area completes the first-floor picture with a large sink, pantry, and abundant storage. The 2nd floor features a roomy Bedroom/Flex area with huge walk-out attic storage and 3rd Full Bath. Additional features include timeless plantation shutters, sprinkler system, lovely landscaping, east facing covered back patio, plus pre-wiring for security system and living area surround sound. The final touch – a care-free neighborhood pool and clubhouse.
For sale
$550,000
1815 S Ashton Ave, Stillwater, OK 74074
4beds
2,852sqft
:
Get pre-qualified$4,099/mo
Single Family Residence
Built in 2016
-- sqft lot
$538,800 Zestimate®
$193/sqft
$600/mo HOA
What's special
Lovely landscapingSprinkler systemHand-finished solid wood flooringTimeless plantation shuttersWood-wrapped fireplace
- 22 days |
- 811 |
- 53 |
Zillow last checked:
Listing updated:
Listed by:
Beth Peterson 405-880-4370,
RE/MAX Signature
Source: Stillwater MLS,MLS#: 134700
Facts & features
Interior
Bedrooms & bathrooms
- Bedrooms: 4
- Bathrooms: 3
- Full bathrooms: 3
Rooms
- Room types: Utility Room, Living Room
Bedroom
- Description: 3 Down; 1 Up
Kitchen
- Description: Open To Dining And Living
Living room
- Description: Lovely Fireplace
Office
- Description: Or Bedroom
Heating
- Forced Air, Natural Gas
Cooling
- Central Air
Appliances
- Included: Microwave, Double Oven, Cooktop, Range Hood, Refrigerator, Dishwasher, Disposal, Other
Features
- Windows: Window Treatments
- Has basement: No
- Has fireplace: Yes
- Fireplace features: Fireplace, Gas Log
Interior area
- Total structure area: 2,852
- Total interior livable area: 2,852 sqft
Property
Parking
- Total spaces: 2
- Parking features: Attached, Garage Door Opener
- Attached garage spaces: 2
Features
- Levels: One and One Half
- Stories: 1
- Exterior features: Lawn Sprinkler System, Storm Shelter
- Has private pool: Yes
- Pool features: Pool
Lot
- Features: Private
Details
- Additional structures: Clubhouse
- Parcel number: 19N02E213SB2140100001
- Zoning description: Small Lot Single Family Stw
Construction
Type & style
- Home type: SingleFamily
- Property subtype: Single Family Residence
Materials
- Brick Veneer, Stone/Rock Veneer
- Foundation: Slab
- Roof: Composition
Condition
- Year built: 2016
Utilities & green energy
- Electric: City
- Gas: Natural
- Sewer: Public Sewer
- Water: Public
Community & HOA
Community
- Subdivision: BERRY CREEK ADD
HOA
- Has HOA: Yes
- HOA fee: $600 monthly
Location
- Region: Stillwater
Financial & listing details
- Price per square foot: $193/sqft
- Tax assessed value: $496,798
- Annual tax amount: $5,830
- Date on market: 7/4/2026
- Listing terms: Cash To Seller
Estimated market value
$538,800
$512,000 - $566,000
$2,975/mo
Price history
| Date | Event | Price |
|---|---|---|
| 7/4/2026 | Listed for sale | $550,000+1241.5%$193/sqft |
Source:  Stillwater MLS #134700 Report a problem Stillwater MLS #134700 Report a problem | ||
| 1/9/2016 | Sold | $41,000$14/sqft |
Source: Agent Provided Report a problem | ||
Public tax history
| Year | Property taxes | Tax assessment |
|---|---|---|
| 2025 | $5,657 +3.1% | $56,634 +3% |
| 2024 | $5,489 +3.7% | $54,985 +3% |
| 2023 | $5,292 +3.1% | $53,384 +3% |
| 2022 | $5,135 +3.1% | $51,829 +3% |
| 2021 | $4,982 +2.3% | $50,319 +2.2% |
| 2020 | $4,871 -2.2% | $49,216 -1.9% |
| 2019 | $4,982 -2.4% | $50,169 +1.3% |
| 2017 | $5,107 +2.1% | $49,502 +13536.9% |
| 2016 | $5,001 +13070.9% | $363 |
| 2015 | $38 -0.9% | $363 |
| 2014 | $38 +24.9% | $363 |
| 2013 | $31 -20.2% | $363 |
| 2012 | $38 +4.7% | $363 |
| 2011 | $37 +1.6% | $363 |
| 2010 | $36 | $363 |
| 2009 | $36 +0.6% | $363 |
| 2008 | $36 -2% | $363 |
| 2007 | $37 | $363 |
Find assessor info on the county website
Monthly payment
Est. payment
Payment breakdown
Explore the cost of this home by adjusting the details. Changes won't be saved.Climate risks
Neighborhood: 74074
Nearby schools
GreatSchools rating
- 10/10Sangre Ridge Elementary SchoolGrades: PK-5Distance: 0.7 mi
- 9/10Stillwater Middle SchoolGrades: 6-7Distance: 0.6 mi
- 9/10Stillwater High SchoolGrades: 10-12Distance: 3 mi
Schools provided by the listing agent
- Elementary: Sangre Ridge Elementary
Source: Stillwater MLS. This data may not be complete. We recommend contacting the local school district to confirm school assignments for this home.
- $560,0004 bd4 ba2.8k sqft1807 S Ashton Ave, Stillwater, OK 74074Sold

- $500,0004 bd4 ba2.6k sqft3004 W Wellington Dr, Stillwater, OK 74074Off Market
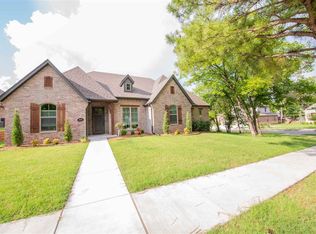
- $83,2003 bd1 ba1.6k sqft2923 W 18th Ave, Stillwater, OK 74074Sold
- $525,0004 bd3 ba2.4k sqft1801 S Ashton Ave, Stillwater, OK 74074Sold
- $506,8003 bd4 ba2.6k sqft3004 W Wellington Ave, Stillwater, OK 74074Off Market
- $489,9004 bd3 ba2.3k sqft1721 Ashton Ave, Stillwater, OK 74074Off Market
- $512,7004 bd4 ba2.8k sqft3110 W Wellington Ave, Stillwater, OK 74074Off Market
- $237,1004 bd2 ba1.6k sqft1724 S Surrey Dr, Stillwater, OK 74074Off Market
A local agent can set up tours, give advice and negotiate with sellers.
Similar homes
- $540,0004 bd4 ba2.8k sqft31 Arbor Cir, Stillwater, OK 74074For Sale
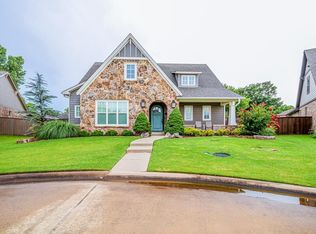 MLS ID #134651, Claudette Thornton, One Broker Place. Stillwater MLS
 - $595,0004 bd4 ba3.1k sqft1301 Shumard Dr, Stillwater, OK 74074For Sale
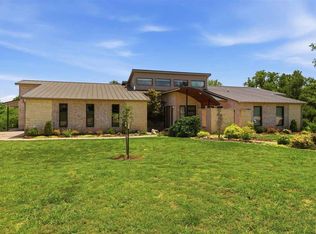 MLS ID #134791, Page Provence, Fisher Provence, REALTORS. Stillwater MLS
 - $425,0004 bd3 ba2.4k sqft2323 S Silverdale Dr, Stillwater, OK 74074For Sale
 MLS ID #134669, Christy Newport, RE/MAX Signature. Stillwater MLS
 - $422,5004 bd3 ba2.5k sqft3619 S Fountain View Dr, Stillwater, OK 74074For Sale
 MLS ID #134689, Cassie Wilson, Realty ONE Group Champion - Perkins. Stillwater MLS
 - $489,0004 bd3 ba3.4k sqft51 Yellow Brick Dr, Stillwater, OK 74074For SaleMLS ID #133791, Brenda Baggiolini, REAL ESTATE PROFESSIONALS. Stillwater MLS
- $650,0003 bd3 ba3k sqft916 S Wicklow St, Stillwater, OK 74074For SaleMLS ID #134364, Abby Knight, Stillwater Property. Stillwater MLS
- $345,0004 bd2 ba1.8k sqft2623 W 22nd Ave, Stillwater, OK 74074For SaleMLS ID #134687, Ann Morgan, REAL ESTATE PROFESSIONALS. Stillwater MLS
- $440,0003 bd2 ba1.9k sqft3220 W Charleston Ct, Stillwater, OK 74074For SaleMLS ID #134708, Lori Kastl, REAL ESTATE PROFESSIONALS. Stillwater MLS
- $475,0003 bd4 ba2.5k sqft4715 W Meadow Ave, Stillwater, OK 74074For SaleMLS ID #134524, Lori Kastl, REAL ESTATE PROFESSIONALS. Stillwater MLS
- $433,9004 bd3 ba2.3k sqft6612 S Campbell St, Stillwater, OK 74074For SaleMLS ID #134824, Lanae Demuth, FRONTIER REALTY. Stillwater MLS
- $715,0005 bd5 ba4.1k sqft2219 Stone Pointe Ct, Stillwater, OK 74074For SaleMLS ID #134740, Vicky Jerome, RE/MAX Signature. Stillwater MLS
- $470,0003 bd3 ba2.6k sqft3421 S Sawgrass St, Stillwater, OK 74074For SaleMLS ID #133974, Candy Yundt, KW Local, Keller Williams Realty. Stillwater MLS
- $355,0004 bd3 ba2.3k sqft3506 W Willow Park Cir, Stillwater, OK 74074For SaleMLS ID #134471, Page Provence, Fisher Provence, REALTORS. Stillwater MLS
- $589,0004 bd4 ba2.6k sqft2013 W Forest Rdg, Stillwater, OK 74074For SaleMLS ID #133801, Kevin Bostian, CENTURY 21 GLOBAL, REALTORS. Stillwater MLS
- $395,0004 bd3 ba2.4k sqft1108 S Ridge Dr, Stillwater, OK 74074For SaleMLS ID #134661, Tiffany Aranda, REAL ESTATE PROFESSIONALS. Stillwater MLS
- $385,0004 bd2 ba2.1k sqft6034 S Gunnar Spgs, Stillwater, OK 74074For SaleMLS ID #134470, Lori Kastl, REAL ESTATE PROFESSIONALS. Stillwater MLS
- $419,0003 bd3 ba2.4k sqft2305 S Pintail St, Stillwater, OK 74074For SaleMLS ID #134412, Sharlene Welch, Chinowth & Cohen Edmond. Stillwater MLS
- $766,3804 bd4 ba2.8k sqft3219 Stonewall Ranch Dr, Stillwater, OK 74074For SaleMLS ID #134685, Beth Peterson, RE/MAX Signature. Stillwater MLS
- $425,0003 bd3 ba2.2k sqft1005 S Greystone St, Stillwater, OK 74074For SaleMLS ID #134692, Cheryl C. Martin, ARC Realty OK. Stillwater MLS
- $499,9004 bd2 ba2.3k sqft7310 E Ponderosa Dr, Stillwater, OK 74075For SaleMLS ID #134631, Lori Kastl, REAL ESTATE PROFESSIONALS. Stillwater MLS
