Built in 2004 and offering 2,428 sq ft in SW Stillwater, this 4 bed/3 bath home is loaded with extras. The kitchen features granite tile counters, stainless appliances, and an island — open to a centrally located living room with beautiful concrete floors and a cozy fireplace. The master suite is oversized with double vanities, a garden tub, separate shower, and a huge closet. Extra bedrooms are nicely sized with crown molding throughout. All of the bedrooms have new carpet. You'll also find instant hot water, a reverse osmosis water system, and storage everywhere you look. Step outside to a large covered patio with shade panels, a hot tub, and a privacy-fenced backyard — perfect for morning coffee or evening entertaining. 2-car garage completes the package.
For sale
Price cut: $10K (8/6)
$415,000
2323 S Silverdale Dr, Stillwater, OK 74074
4beds
2,428sqft
:
Get pre-qualified$2,674/mo
Single Family Residence
Built in 2004
7,906 Square Feet Lot
$408,400 Zestimate®
$171/sqft
$25/mo HOA
What's special
Hot tubHuge closetPrivacy-fenced backyardInstant hot waterDouble vanitiesGarden tubSeparate shower
- 42 days |
- 389 |
- 26 |
Zillow last checked:
Listing updated:
Listed by:
Christy Newport 405-612-5645,
RE/MAX Signature
Source: Stillwater MLS,MLS#: 134669
Facts & features
Interior
Bedrooms & bathrooms
- Bedrooms: 4
- Bathrooms: 3
- Full bathrooms: 3
Rooms
- Room types: Dining Room, Living Room
Dining room
- Description: Open To Kitchen
Kitchen
- Description: Island
Living room
- Description: Fireplace
Heating
- Forced Air, Natural Gas
Cooling
- Central Air
Appliances
- Included: Microwave, Double Oven, Cooktop, Dishwasher, Disposal
Features
- Has basement: No
- Has fireplace: Yes
- Fireplace features: Fireplace
Interior area
- Total structure area: 2,428
- Total interior livable area: 2,428 sqft
Property
Parking
- Total spaces: 2
- Parking features: Attached, Garage Door Opener
- Attached garage spaces: 2
Features
- Levels: One
- Stories: 1
- Patio & porch: Patio
- Exterior features: Lawn Sprinkler System
- Has spa: Yes
- Spa features: Private
- Fencing: Back Yard,Privacy
Lot
- Size: 7,906 Square Feet
- Dimensions: 67 x 118
Details
- Parcel number: 19N02E281SS7650010041
- Zoning description: Small Lot Single Family Stw
Construction
Type & style
- Home type: SingleFamily
- Property subtype: Single Family Residence
Materials
- Brick Veneer
- Foundation: Slab
- Roof: Composition
Condition
- Year built: 2004
Utilities & green energy
- Electric: City
- Gas: Natural
- Sewer: Public Sewer
- Water: Public
Community & HOA
Community
- Subdivision: Summerlin
HOA
- Has HOA: Yes
- HOA fee: $300 annually
Location
- Region: Stillwater
Financial & listing details
- Price per square foot: $171/sqft
- Tax assessed value: $370,752
- Annual tax amount: $4,280
- Date on market: 7/1/2026
- Road surface type: Paved
Estimated market value
$408,400
$388,000 - $429,000
$2,445/mo
Price history
| Date | Event | Price |
|---|---|---|
| 8/6/2026 | Price change | $415,000-2.4%$171/sqft |
Source:  Stillwater MLS #134669 Report a problem Stillwater MLS #134669 Report a problem | ||
| 7/1/2026 | Listed for sale | $425,000+42.9%$175/sqft |
Source: Stillwater MLS #134669 Report a problem | ||
| 4/17/2020 | Sold | $297,500-3.7%$123/sqft |
Source: Stillwater MLS #121122 Report a problem | ||
| 12/12/2019 | Listing removed | $309,000$127/sqft |
Source: Coldwell Banker Team Stillwater Realtors #119900 Report a problem | ||
| 9/4/2019 | Price change | $309,000-0.3%$127/sqft |
Source: Coldwell Banker Team Stillwater Realtors #119900 Report a problem | ||
| 8/27/2019 | Price change | $309,950-1.6%$128/sqft |
Source: Owner Report a problem | ||
| 7/6/2019 | Price change | $314,950-1.6%$130/sqft |
Source: Owner Report a problem | ||
| 6/4/2019 | Listed for sale | $319,950+33.3%$132/sqft |
Source: Owner Report a problem | ||
| 8/12/2005 | Sold | $240,000$99/sqft |
Source: Agent Provided Report a problem | ||
Public tax history
| Year | Property taxes | Tax assessment |
|---|---|---|
| 2025 | $4,298 +5% | $42,265 +5% |
| 2024 | $4,093 +5.7% | $40,253 +5% |
| 2023 | $3,873 +5% | $38,336 +5% |
| 2022 | $3,688 +5% | $36,510 +5% |
| 2021 | $3,513 +20.3% | $34,772 +16.3% |
| 2020 | $2,920 +2.8% | $29,906 +3% |
| 2019 | $2,841 -0.7% | $29,035 +1.1% |
| 2017 | $2,860 +2.1% | $28,720 |
| 2016 | $2,801 -2.1% | $28,720 |
| 2015 | $2,860 -2.2% | $28,720 |
| 2014 | $2,925 +9.7% | $28,720 -11.8% |
| 2013 | $2,667 -20.2% | $32,566 |
| 2012 | $3,340 +4.7% | $32,566 |
| 2011 | $3,190 +1.6% | $32,566 |
| 2010 | $3,139 +4.8% | $32,566 +4.7% |
| 2009 | $2,995 +5.8% | $31,117 +5% |
| 2008 | $2,830 +3% | $29,635 +5% |
| 2007 | $2,747 | $28,224 |
Find assessor info on the county website
Monthly payment
Est. payment
Payment breakdown
Explore the cost of this home by adjusting the details. Changes won't be saved.Climate risks
Neighborhood: 74074
Nearby schools
GreatSchools rating
- 10/10Sangre Ridge Elementary SchoolGrades: PK-5Distance: 1 mi
- 9/10Stillwater Middle SchoolGrades: 6-7Distance: 1 mi
- 9/10Stillwater High SchoolGrades: 10-12Distance: 3.1 mi
Schools provided by the listing agent
- Elementary: Sangre Ridge Elementary
Source: Stillwater MLS. This data may not be complete. We recommend contacting the local school district to confirm school assignments for this home.
- $410,0004 bd3 ba2.4k sqft2319 S Silverdale Dr, Stillwater, OK 74074Sold

- $281,7254 bd2 ba1.9k sqft2325 S Silverdale Dr, Stillwater, OK 74074Off Market
- $256,5000.25 acres2325 S Silverdale Dr, Stillwater, OK 74074Off Market
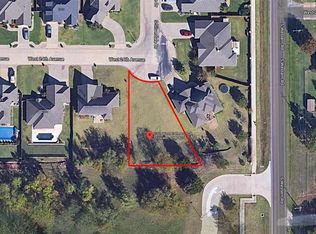
- $398,8004 bd2 ba2.2k sqft2315 S Silverdale Dr, Stillwater, OK 74074Off Market
- $340,0003 bd3 ba2.1k sqft2304 W 24th Ave, Stillwater, OK 74074Sold
- $181,3003 bd2 ba1.1k sqft2223 W 24th Ave, Stillwater, OK 74074Off Market
- $386,0004 bd3 ba2.4k sqft2305 W 24th Ave, Stillwater, OK 74074Sold
- $313,7003 bd2 ba2k sqft2309 S Silverdale Dr, Stillwater, OK 74074Off Market
A local agent can set up tours, give advice and negotiate with sellers.
Similar homes
- $409,5004 bd3 ba2.5k sqft3619 S Fountain View Dr, Stillwater, OK 74074For Sale
 MLS ID #134689, Cassie Wilson, Realty ONE Group Champion - Perkins. Stillwater MLS
 - $345,0004 bd2 ba1.8k sqft2623 W 22nd Ave, Stillwater, OK 74074For Sale
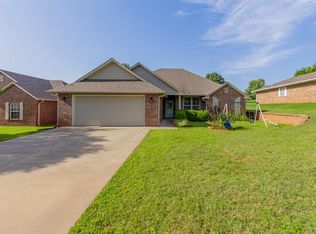 MLS ID #134687, Ann Morgan, REAL ESTATE PROFESSIONALS. Stillwater MLS
 - $370,0004 bd3 ba2.4k sqft1108 S Ridge Dr, Stillwater, OK 74074For Sale
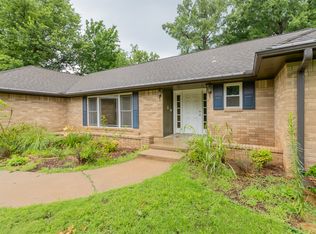 MLS ID #2628659, Tiffany Aranda, Real Estate Professionals. MLS Technology, Inc.
 - $375,0004 bd3 ba2.8k sqft4823 W Woodland Dr, Stillwater, OK 74074For Sale
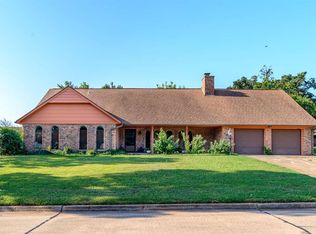 MLS ID #134919, Alane Legrand, CENTURY 21 GLOBAL, REALTORS. Stillwater MLS
 - $465,0003 bd4 ba2.5k sqft4715 W Meadow Ave, Stillwater, OK 74074For SaleMLS ID #134914, Lori Kastl, REAL ESTATE PROFESSIONALS. Stillwater MLS
- $470,0003 bd3 ba2.6k sqft3421 S Sawgrass St, Stillwater, OK 74074For SaleMLS ID #133974, Candy Yundt, KW Local, Keller Williams Realty. Stillwater MLS
- $385,0004 bd2 ba2.1k sqft6034 S Gunnar Spgs, Stillwater, OK 74074For SaleMLS ID #134470, Lori Kastl, REAL ESTATE PROFESSIONALS. Stillwater MLS
- $440,0003 bd2 ba1.9k sqft3220 W Charleston Ct, Stillwater, OK 74074For SaleMLS ID #134708, Lori Kastl, REAL ESTATE PROFESSIONALS. Stillwater MLS
- $425,0003 bd3 ba2.2k sqft1005 S Greystone St, Stillwater, OK 74074For SaleMLS ID #134692, Cheryl C. Martin, ARC Realty OK. Stillwater MLS
- $355,0004 bd3 ba2.3k sqft3506 W Willow Park Cir, Stillwater, OK 74074For SaleMLS ID #134471, Page Provence, Fisher Provence, REALTORS. Stillwater MLS
- $519,5003 bd3 ba2.8k sqft1527 S Ashton Ave, Stillwater, OK 74074For SaleMLS ID #134821, David Heppel, CENTURY 21 GLOBAL, REALTORS. Stillwater MLS
- $444,0003 bd3 ba3.1k sqft2102 S Iba Dr, Stillwater, OK 74074For SaleMLS ID #134463, Jacob Green, One Broker Place. Stillwater MLS
- $367,9003 bd2 ba1.9k sqft4405 W Country Club Dr, Stillwater, OK 74074For SaleMLS ID #134889, Gaye Lynn Huddleston, Fisher Provence, REALTORS. Stillwater MLS
- $314,9005 bd3 ba3k sqft2711 S Quail Ridge St, Stillwater, OK 74074For SaleMLS ID #133978, Cheryl C. Martin, ARC Realty OK. Stillwater MLS
- $327,0003 bd3 ba1.9k sqft906 S Shumard Dr, Stillwater, OK 74074For SaleMLS ID #134668, Shannon Cowan, Fisher Provence, REALTORS. Stillwater MLS
- $399,0003 bd2 ba2.3k sqft421 E Amethyst Ave, Stillwater, OK 74075For Sale By Owner
- $549,0003 bd3 ba3k sqft2211 S Copperfield St, Stillwater, OK 74074For SaleMLS ID #134899, Alane Legrand, CENTURY 21 GLOBAL, REALTORS. Stillwater MLS
- $550,0004 bd3 ba2.8k sqft1815 S Ashton Ave, Stillwater, OK 74074For SaleMLS ID #134700, Beth Peterson, RE/MAX Signature. Stillwater MLS
- $349,0003 bd2 ba1.8k sqft4308 E Jenna Ln, Stillwater, OK 74074For SaleMLS ID #134893, Dannah Whelan, Look Properties, LLC. Stillwater MLS
- $449,8004 bd3 ba3.2k sqft4811 E Wild Turkey Rd, Stillwater, OK 74075For SaleMLS ID #134736, Rachel Shields, RE/MAX Signature. Stillwater MLS
