Skip main navigation
Off market
  • $690,300

    5916 W Deer Crk, Stillwater, OK 74074

    4beds
    3,040sqft
    SingleFamily
    Built in 1999
    1.48 Acres Lot
    $690,300 Zestimate®
    $227/sqft
    $3,660 Estimated rent

    Home value

    $690,300

    $642,000 - $739,000

    $3,660/mo

    Zestimate® history
    Loading
    Loading...

    Owner options

    List your home for rent

    $3,660/mo

    Rent Zestimate®

    Find your next renter with Zillow Rental Manager. Plus, with online applications, you can quickly screen prospective tenants – for free.

    Learn more

    $3,660/mo

    Rent Zestimate®

    Refinance and save

    $4,247/mo

    Est. payment

    Refinancing to a lower rate could help reduce your monthly payments and save thousands over the life of the loan.

    See today's rates

    $4,247/mo

    Est. payment

    Explore your selling options

    Work with a Zillow partner agent

    Leverage their expertise and Zillow's premium Showcase listings to get your home seen by more buyers.

    Get started

    List with your own agent

    Get your home in front of millions of buyers by listing it on Zillow.

    Learn how to do it

    Sell it yourself

    Take full control of how buyers see your home on Zillow by listing For Sale by Owner (FSBO).

    List your home

    What's special

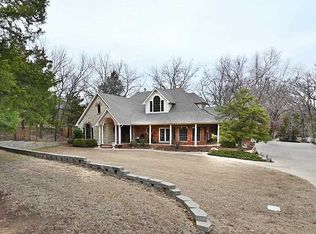
    This gorgeous single story home, located in the private gated community of Woodlake II , is the answer for those seeking a beautifully quality built home coupled with the breath taking views of a large manicured private lot and access to a lake. This custom built home with a split floor plan provides space for a growing family with four large bedrooms, three full bathrooms, (mother in law's suite), half bath, formal dining, spacious living room, large utility room and three car garage. Upon entering this stunning home, the focal point of the large living room windows compliment the cathedral ceilings, floor to ceiling brick fireplace and warm neutral color scheme. The breakfast dining area and kitchen, in this open floor plan, continue the natural flow of this perfect living space. The kitchen conveniently sits between the formal dining room and breakfast area and offers an eat at bar, plenty of counter space, island with sink, dual ovens, flat stove top, pantry with pull out shelving and decorative cut outs above cabinets. From the breakfast area, there is access to the large covered patio with stamped concrete, ceiling fans, surround sound and gas grill. The large master bedroom suite in itself is a private get away- offering the continued neutral tones , cathedral ceilings, large beautiful windows, built in book case, sitting area, dual sided remote gas fireplace (master bathroom also), french doors and access to a private deck overlooking the captivating lot and lake. The master bathroom has marble counter tops, separated sink/vanity areas, Jacuzzi tub, separate dual entrance shower, sitting area, accent lighting and large walk through master closet with built in shelving. Across the home, you will find three large bedrooms (each with vaulted ceilings) and two full bathrooms . One bedroom can also be utilized as an office, as it has built in book cases and shelves in addition to closets. One of the bedrooms has a private bathroom (mother in law suite). This home is sure to deliver many opportunities to enjoy the beauty of nature throughout the seasons. The property is fully landscaped, includes a private dock secluded amongst the trees, an underground fence, functioning water fountains, small fenced area/dog run and sprinkler system. In addition, the property has continually been on a lawn care maintenance program. The home has inside and outside surround sound, security system, Christmas light outlets in eaves, 3 HVAC, 2 hot water tanks (1 tank is brand new, 2nd tank is under 3 years old). HVAC systems and sprinkler systems have been checked annually. Gas grill and fountains are fully functioning and will remain (no warranties).

    This property is not currently displayed as for sale or rent on Zillow. This may be different from what's on other websites or public sources.

    Facts & features

    Interior

    Bedrooms & bathrooms
    • Bedrooms: 4
    • Bathrooms: 4
    • Full bathrooms: 3
    • 1/2 bathrooms: 1
    Heating
    • Forced air
    Cooling
    • Central
    Features
    • Has fireplace: Yes
    Interior area
    • Total interior livable area: 3,040 sqft

    Property

    Parking
    • Parking features: Garage - Attached
    Features
    • Levels: 1
    • Exterior features: Brick
    Lot
    • Size: 1.48 Acres
    Details
    • Parcel number: 19N02E303SW6070000002
    • Zoning: Large Lot Single Family Stw

    Construction

    Type & style
    • Home type: SingleFamily
    Materials
    • brick
    • Foundation: Slab
    • Roof: Composition
    Condition
    • Year built: 1999

    Utilities & green energy

    • Electric: City
    • Gas: Natural
    • Sewer: City

    Community & HOA

    Location
    • Region: Stillwater

    Financial & listing details

    • Price per square foot: $227/sqft
    • Tax assessed value: $566,157
    • Annual tax amount: $6,563

    Price history

    DateEventPrice
    6/10/2019Sold$490,000-1.8%$161/sqft
    Source: Stillwater MLS #118737 Report a problem
    5/31/2019Pending sale$499,000$164/sqft
    Source: RE/MAX Signature #118737 Report a problem
    3/7/2019Listed for sale$499,000$164/sqft
    Source: RE/MAX Signature #118737 Report a problem

    Public tax history

    YearProperty taxesTax assessment
    2025$6,563 +5%$64,541 +5%
    2024$6,250 +5.7%$61,468 +5%
    2023$5,914 +5%$58,541 +5%
    2022$5,632 +5%$55,753 +5%
    2021$5,364 -2.6%$53,098 -2.6%
    2020$5,507 +21.8%$54,511 +19.5%
    2019$4,522 +4.3%$45,631 +6.1%
    2017$4,334 +2.1%$43,012
    2016$4,245 -2.1%$43,012 +0.5%
    2015$4,334 +1.3%$42,805 +3%
    2014$4,279 +28.7%$41,558 +3%
    2013$3,324 -20.2%$40,347
    2012$4,163 +4.7%$40,347
    2011$3,976 +1.6%$40,347
    2010$3,913 +1.3%$40,347 -3.9%
    2009$3,863 +1.2%$42,004
    2008$3,817 +1.1%$42,004 +3.3%
    2007$3,774 $40,659
    Find assessor info on the county website

    Neighborhood: 74074

    Nearby schools

    GreatSchools rating
    Schools provided by the listing agent
    • Elementary: Westwood Elementary

    Source: The MLS. This data may not be complete. We recommend contacting the local school district to confirm school assignments for this home.

    Get pre-qualified for a loan
    At Zillow Home Loans, we can pre-qualify you in as little as 5 minutes with no impact to your credit score.

    An equal housing lender. NMLS #10287.

    Sell for more on Zillow
    Get a Zillow Showcase℠ listing at no additional cost and you could sell for .
    $690,300
    2% more
    +$13,806
    With Zillow Showcase(estimated)
    $704,106