Skip main navigation
Off market
  • $836,600

    5902 W Deer Crk, Stillwater, OK 74074

    4beds
    4,516sqft
    SingleFamily
    Built in 2005
    2.7 Acres Lot
    $836,600 Zestimate®
    $185/sqft
    $4,121 Estimated rent

    Home value

    $836,600

    $786,000 - $895,000

    $4,121/mo

    Zestimate® history
    Loading
    Loading...

    Owner options

    List your home for rent

    $4,121/mo

    Rent Zestimate®

    Find your next renter with Zillow Rental Manager. Plus, with online applications, you can quickly screen prospective tenants – for free.

    Learn more

    $4,121/mo

    Rent Zestimate®

    Refinance and save

    $4,088/mo

    Est. payment

    Refinancing to a lower rate could help reduce your monthly payments and save thousands over the life of the loan.

    See today's rates

    $4,088/mo

    Est. payment

    Explore your selling options

    Work with a Zillow partner agent

    Leverage their expertise and Zillow's premium Showcase listings to get your home seen by more buyers.

    Get started

    List with your own agent

    Get your home in front of millions of buyers by listing it on Zillow.

    Learn how to do it

    Sell it yourself

    Take full control of how buyers see your home on Zillow by listing For Sale by Owner (FSBO).

    List your home

    What's special

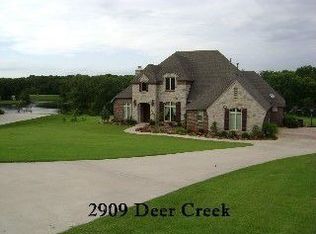
    A BEAUTIFUL LOCATION & BRAND NEW ROOF welcome you home to your own Private Lakefront Retreat full of stylish comfort and located in one of Southwest Stillwater's most popular neighborhoods, Woodlake II. The exclusive, backyard oasis provides a breath-taking view with water front access, personal dock and private peninsula perfect for family outings or just peaceful enjoyment of that morning cup of coffee. From the moment you walk through the arched stone Entry, this French Country charmer offers lovely finishes and an easy-flow floor plan perfect for entertaining or just relaxing with the family. Greeted by a beautifully arched ceiling, wood-wrapped doorways, extensive crown molding and solid wood flooring, the Entrance is perfectly flanked by a handsome Study boasting chair-rail height wood paneling and an impressive formal Dining room with floor-to-ceiling windows. Freshly painted in neutral colors, the heart of the home centers around a spacious Living area complete with stunning iron chandelier, vaulted ceiling with wood beams, a cozy, stone fireplace and more pleasing views of the lake. The open flow continues into a "chef's kitchen" and casual dining area complete with stainless steel double ovens with convection features, Jenn-Air downdraft 6-burner cooktop, wine frig, stunning granite and wood finishes, and a sizable center island complete with eating bar. The walk-in Pantry, in-home Office nook, spacious Laundry room and private "friend of the family" Entrance are located conveniently off the kitchen area. This home offers a surprising mix of comfortable luxury with Bedrooms that are roomy but cozy! A peaceful Master retreat awaits in one corner of the home boasting a spacious sleeping area with reading nook overlooking the lake, private patio access and spa-like Bath. Surround yourself in comfort with his-and-hers vanities, jetted soaker tub, roomy walk-in shower, private bath wall heater and a very spacious walk-in closet complete with built-in storage. Completing the first floor are two additional, very roomy Bedrooms. Both bedrooms feature walk-in closets, private vanities then share a walk-in shower. But there's more! Awaiting upstairs is the Media/Bonus/Flex area featuring your own theater-like experience with retractable wall screen, ceiling mount projector, and kitchenette with extra seating. One more Bedroom and a roomy Bath finish out the second-floor space. Finding your favorite spot in this home will be difficult, but the screened-in Patio complete with fireplace and panoramic view of the lake just may be it! Special features include: whole-house surge protector, instant hot water, sprinkler system, central vacuum, French drains, invisible pet fence, lots of walk-out attic storage and side-entry, 3-car garage. This one is a Rare Find!

    This property is off market, which means it's not currently listed for sale or rent on Zillow. This may be different from what's available on other websites or public sources.

    Facts & features

    Interior

    Bedrooms & bathrooms
    • Bedrooms: 4
    • Bathrooms: 4
    • Full bathrooms: 3
    • 1/2 bathrooms: 1
    Heating
    • Forced air
    Cooling
    • Central
    Appliances
    • Included: Dishwasher, Microwave
    Features
    • Has fireplace: Yes
    Interior area
    • Total interior livable area: 4,516 sqft

    Property

    Parking
    • Total spaces: 3
    • Parking features: Garage - Attached
    Features
    • Levels: 1.5
    • Exterior features: Other, Stone, Brick
    Lot
    • Size: 2.7 Acres
    Details
    • Parcel number: 19N02E303SW6070000004
    • Zoning: Large Lot Single Family Stw

    Construction

    Type & style
    • Home type: SingleFamily
    Materials
    • Stone
    • Foundation: Slab
    • Roof: Composition
    Condition
    • Year built: 2005

    Utilities & green energy

    • Electric: Rural
    • Gas: Natural
    • Sewer: City

    Community & HOA

    Location
    • Region: Stillwater

    Financial & listing details

    • Price per square foot: $185/sqft
    • Tax assessed value: $660,103
    • Annual tax amount: $7,652

    Price history

    DateEventPrice
    9/26/2022Sold$709,500-5.4%$157/sqft
    Source: Stillwater MLS #125951 Report a problem
    7/14/2022Pending sale$750,000$166/sqft
    Source: Stillwater MLS #125951 Report a problem
    7/8/2022Listed for sale$750,000+25%$166/sqft
    Source: Stillwater MLS #125951 Report a problem
    1/22/2021Sold$600,000-1.6%$133/sqft
    Source: Stillwater MLS #122371 Report a problem
    1/6/2021Pending sale$609,900$135/sqft
    Source: RE/MAX Signature #122371 Report a problem
    11/25/2020Price change$609,900+1.7%$135/sqft
    Source: RE/MAX Signature #122371 Report a problem
    8/3/2020Listed for sale$599,900-4%$133/sqft
    Source: RE/MAX Signature #122371 Report a problem
    4/19/2019Listing removed$624,900$138/sqft
    Source: RE/MAX Signature #118395 Report a problem
    1/5/2019Listed for sale$624,900+22.6%$138/sqft
    Source: RE/MAX Signature #118395 Report a problem
    5/31/2011Sold$509,500-7.2%$113/sqft
    Source: Agent Provided Report a problem
    3/16/2011Price change$549,000-3.5%$122/sqft
    Source: Pam Ellis Homes, Inc. #104062 Report a problem
    12/25/2010Listed for sale$569,000+662.1%$126/sqft
    Source: Pam Ellis Homes, Inc. #104062 Report a problem
    3/11/2005Sold$74,666$17/sqft
    Source: Public Record Report a problem

    Public tax history

    YearProperty taxesTax assessment
    2025$7,652 +5%$75,251 +5%
    2024$7,287 -3.5%$71,668 -4.2%
    2023$7,554 +8.3%$74,777 +8.3%
    2022$6,976 +9.9%$69,053 +9.9%
    2021$6,347 -0.2%$62,834 -0.2%
    2020$6,358 +1.5%$62,937 +1.8%
    2019$6,262 +10.2%$61,810 +10.2%
    2017$5,680 +2.1%$56,064
    2016$5,562 -2.1%$56,064
    2015$5,680 -2.2%$56,064
    2014$5,810 +11.4%$56,064 -10.7%
    2013$5,217 -20.2%$62,751
    2012$6,534 +4.7%$62,751
    2011$6,240 +1.6%$62,751
    2010$6,141 +2.2%$62,751 -3.1%
    2009$6,007 +1.2%$64,773
    2008$5,937 +19.4%$64,773 +24%
    2007$4,973 $52,249
    Find assessor info on the county website

    Neighborhood: 74074

    Nearby schools

    GreatSchools rating
    Schools provided by the listing agent
    • Elementary: Westwood Elementary

    Source: The MLS. This data may not be complete. We recommend contacting the local school district to confirm school assignments for this home.

    Get pre-qualified for a loan
    At Zillow Home Loans, we can pre-qualify you in as little as 5 minutes with no impact to your credit score.

    An equal housing lender. NMLS #10287.

    Sell for more on Zillow
    Get a Zillow Showcase℠ listing at no additional cost and you could sell for .
    $836,600
    2% more
    +$16,732
    With Zillow Showcase(estimated)
    $853,332