Welcome to this stunning custom farmhouse-style home for sale in Stillwater's highly sought-after Sangre Ridge Addition. Offering 4,454 square feet of thoughtfully designed living space, this move-in-ready home combines modern comfort, elegant finishes, and exceptional functionality for today's lifestyle in one of Stillwater, Oklahoma's most desirable neighborhoods. The heart of the home is the impressive main living area, where soaring vaulted ceilings and expansive west-facing windows fill the space with natural light while showcasing breathtaking Oklahoma sunsets. Newly installed automatic shades provide convenience and comfort at the touch of a button. The open-concept design flows seamlessly into the chef-inspired kitchen, featuring quartz countertops, crisp white cabinetry, a large eat-at island, a walk-in pantry, a coffee bar, and abundant storage throughout. The primary suite serves as a private retreat, complete with a spa-inspired bathroom featuring matte black hexagon tile, dual vanities, a makeup station, a freestanding soaking tub, and an oversized tile shower with dual shower heads, along with a custom walk-in closet. The oversized utility and mudroom provides exceptional storage, a folding counter, a custom bench with cubbies, and houses the tankless water heater. Designed for both relaxation and entertaining, the living space opens to an exceptional outdoor setting. The newly screened-in back patio creates the perfect place to enjoy your morning coffee, watch the big game, or unwind in the evenings while overlooking the spacious backyard. Mature trees, privacy fencing, and a covered outdoor living area create a peaceful backyard oasis rarely found within Stillwater city limits. The lower level offers incredible flexibility with two additional bedrooms, a full bathroom, a dedicated gym or dance room, a safe room ready to be finished out, and a large family and game room. In total, this Stillwater home features four bedrooms, three full bathrooms, and an additional office that could easily serve as a fifth bedroom if desired. Additional amenities include a full sprinkler system serving both the front and back yards, quality custom finishes throughout, abundant storage, and a location within one of Stillwater's most desirable neighborhoods. This is a rare opportunity to own a beautifully maintained, fully updated home in the Sangre Ridge Addition, where every detail has already been thoughtfully completed. Schedule your private showing today. Agent Owned Property
For sale
$725,000
42 W Yellow Brick Dr, Stillwater, OK 74074
4beds
4,454sqft
:
Get pre-qualified$4,575/mo
Single Family Residence
Built in 2019
1 Acres Lot
$704,000 Zestimate®
$163/sqft
$16/mo HOA
What's special
Large eat-at islandOversized utility and mudroomChef-inspired kitchenCustom walk-in closetSpa-inspired bathroomPrivacy fencingQuality custom finishes throughout
- 13 days |
- 748 |
- 15 |
Likely to sell faster than
Zillow last checked:
Listing updated:
Listed by:
Sean O'grady 405-747-0284,
Whitetail Properties Real Estate LLC (OK)
Source: My State MLS,MLS#: 11898145
Facts & features
Interior
Bedrooms & bathrooms
- Bedrooms: 4
- Bathrooms: 3
- Full bathrooms: 3
Rooms
- Room types: Bonus Room, Den, Dining Room, Family Room, First Floor Bathroom, First Floor Master Bedroom, Kitchen, Laundry Room, Living Room, Master Bedroom, Media Room, Walk-in Closet
Kitchen
- Features: Open
Basement
- Area: 0
Heating
- Gas, Zoned, Heat Pump
Cooling
- Central, Zoned
Appliances
- Included: Dishwasher, Refrigerator, Microwave, Oven
Features
- Has basement: No
- Number of fireplaces: 1
Interior area
- Total structure area: 4,454
- Total interior livable area: 4,454 sqft
- Finished area above ground: 4,454
Property
Parking
- Total spaces: 2
- Parking features: Driveway, Attached
- Garage spaces: 2
- Has uncovered spaces: Yes
Features
- Stories: 2
- Patio & porch: Screened Porch
- Exterior features: Sprinkler System
- Fencing: Fenced
Lot
- Size: 1 Acres
- Features: Trees
Details
- Additional structures: Shed(s)
- Lease amount: $0
Construction
Type & style
- Home type: SingleFamily
- Property subtype: Single Family Residence
Materials
- Brick Siding
- Roof: Asphalt
Condition
- New construction: No
- Year built: 2019
Utilities & green energy
- Electric: Amps(0)
- Sewer: Municipal
- Water: Municipal
- Utilities for property: Naturl Gas Available
Community & HOA
Community
- Subdivision: Sangre Ridge
HOA
- Has HOA: Yes
- HOA fee: $16 monthly
Location
- Region: Stillwater
Financial & listing details
- Price per square foot: $163/sqft
- Date on market: 7/23/2026
- Date available: 07/22/2026
- Listing agreement: Exclusive
Estimated market value
$704,000
$669,000 - $739,000
$3,873/mo
Price history
| Date | Event | Price |
|---|---|---|
| 7/23/2026 | Listed for sale | $725,000$163/sqft |
Source: My State MLS #11898145 Report a problem | ||
Public tax history
Tax history is unavailable.
Monthly payment
Est. payment
Payment breakdown
Explore the cost of this home by adjusting the details. Changes won't be saved.Climate risks
Neighborhood: 74074
Nearby schools
GreatSchools rating
- 10/10Sangre Ridge Elementary SchoolGrades: PK-5Distance: 0.6 mi
- 9/10Stillwater Middle SchoolGrades: 6-7Distance: 0.7 mi
- 9/10Stillwater High SchoolGrades: 10-12Distance: 4.3 mi
Schools provided by the listing agent
- District: Stillwater
Source: My State MLS. This data may not be complete. We recommend contacting the local school district to confirm school assignments for this home.
- $750,4004 bd3 ba4.4k sqft42 Yellow Brick Dr, Stillwater, OK 74074Off Market

- $383,7003 bd2 ba2.7k sqft44 Yellow Brick Dr, Stillwater, OK 74074Off Market
- $423,6003 bd2 ba2.7k sqft37 Yellow Brick Dr, Stillwater, OK 74074Off Market
- $459,9004 bd4 ba2.6k sqft43 Yellow Brick Dr, Stillwater, OK 74074Off Market

- $441,1004 bd3 ba3.7k sqft39 Yellow Brick Dr, Stillwater, OK 74074Off Market
- $620,3004 bd2 ba3.3k sqft33 Yellow Brick Dr, Stillwater, OK 74074Off Market
- $347,1003 bd2 ba2.4k sqft45 Yellow Brick Dr, Stillwater, OK 74074Off Market
- $369,2004 bd2 ba2.2k sqft38 Yellow Brick Dr, Stillwater, OK 74074Off Market
A local agent can set up tours, give advice and negotiate with sellers.
Similar homes
- $680,0004 bd4 ba3.5k sqft5909 W Deer Crk, Stillwater, OK 74074For Sale
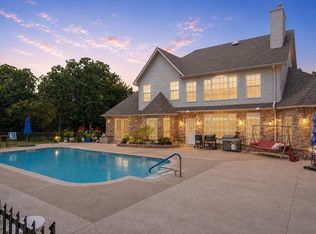 MLS ID #1242374, Melissa Barnes, CB/Mike Jones Company. MLSOK/OKCMAR as distributed by MLS GRID
 - $750,0004 bd4 ba4.3k sqft4016 W Deer Crossing Dr, Stillwater, OK 74074For Sale
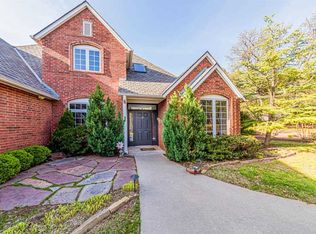 MLS ID #133923, Denise Talley, One Broker Place. Stillwater MLS
 - $715,0005 bd5 ba4.1k sqft2219 Stone Pointe Ct, Stillwater, OK 74074For Sale
 MLS ID #134740, Vicky Jerome, RE/MAX Signature. Stillwater MLS
 - $645,0004 bd4 ba4.3k sqft4723 Turtle Pond Ct, Stillwater, OK 74074For Sale
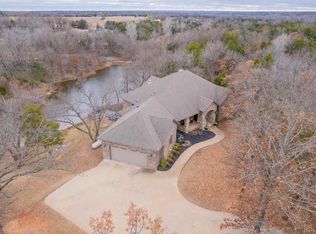 MLS ID #134441, Tiffany Aranda, REAL ESTATE PROFESSIONALS. Stillwater MLS
 - $489,0004 bd3 ba3.4k sqft51 Yellow Brick Dr, Stillwater, OK 74074For SaleMLS ID #133791, Brenda Baggiolini, REAL ESTATE PROFESSIONALS. Stillwater MLS
- $766,3804 bd4 ba2.8k sqft3219 Stonewall Ranch Dr, Stillwater, OK 74074For SaleMLS ID #134685, Beth Peterson, RE/MAX Signature. Stillwater MLS
- $699,9005 bd5 ba4.3k sqft5708 Woodlake Dr, Stillwater, OK 74074For SaleMLS ID #1212614, Linda Schmidt, C21/Global, REALTORS. MLSOK/OKCMAR as distributed by MLS GRID
- $717,0905 bd3 ba2.7k sqft3513 Stonewall Ranch Dr, Stillwater, OK 74074For SaleMLS ID #134686, Beth Peterson, RE/MAX Signature. Stillwater MLS
- $370,0004 bd3 ba2.4k sqft1108 S Ridge Dr, Stillwater, OK 74074For SaleMLS ID #2628659, Tiffany Aranda, Real Estate Professionals. MLS Technology, Inc.
- $615,0003 bd3 ba3k sqft916 S Wicklow St, Stillwater, OK 74074For SaleMLS ID #134364, Abby Knight, Stillwater Property. Stillwater MLS
- $549,0003 bd3 ba3k sqft2211 S Copperfield St, Stillwater, OK 74074For SaleMLS ID #134899, Alane Legrand, CENTURY 21 GLOBAL, REALTORS. Stillwater MLS
- $595,0004 bd4 ba3.1k sqft1301 Shumard Dr, Stillwater, OK 74074For SaleMLS ID #134791, Page Provence, Fisher Provence, REALTORS. Stillwater MLS
- $498,8003 bd4 ba4.3k sqft3515 S Western Rd, Stillwater, OK 74074For SaleMLS ID #134699, Vicky Jerome, RE/MAX Signature. Stillwater MLS
- $719,9004 bd4 ba3.3k sqft721 E Medford Rd, Stillwater, OK 74075For SaleMLS ID #133927, Denise Talley, One Broker Place. Stillwater MLS
- $519,5003 bd3 ba2.8k sqft1527 S Ashton Ave, Stillwater, OK 74074For SaleMLS ID #134821, David Heppel, CENTURY 21 GLOBAL, REALTORS. Stillwater MLS
- $725,0003 bd4 ba2.2k sqft1199 N Amanda Ln, Stillwater, OK 74075For SaleMLS ID #134284, Rhonda Plake, Epique Realty. Stillwater MLS
- $409,5004 bd3 ba2.5k sqft3619 S Fountain View Dr, Stillwater, OK 74074For SaleMLS ID #134689, Cassie Wilson, Realty ONE Group Champion - Perkins. Stillwater MLS
- $550,0004 bd3 ba2.8k sqft1815 S Ashton Ave, Stillwater, OK 74074For SaleMLS ID #134700, Beth Peterson, RE/MAX Signature. Stillwater MLS
- $589,0005 bd4 ba2.6k sqft409 Ridgewood Rd, Stillwater, OK 74074For SaleMLS ID #134152, Mike Lauvetz, Coldwell Banker Team Stillwater. Stillwater MLS
- $419,9004 bd3 ba2.7k sqft2221 E 56th St, Stillwater, OK 74074For SaleMLS ID #134846, Lisa Hayter, FRONTIER REALTY. Stillwater MLS
