STUNNING 4-BEDROOM ESTATE IN GATED DEER CROSSING| Over 4,300 Sq Ft | Saltwater Pool | Theatre Room. Welcome to this show-stopping 4 bed, 3.5 bath home in the prestigious gated community of Deer Crossing in SW Stillwater. With over 4,300 square feet of thoughtfully designed living space, this home offers luxury, comfort, and function in every detail. Step inside to find a freshly painted interior with new LVP flooring throughout the main level, a remodeled chef’s kitchen featuring a custom island with a prep sink, soft-close drawers, built-in shelving, and double hidden trash bins on both sides. Enjoy top-tier touches like granite countertops, a walk-in pantry with pull-out shelves, a custom range hood with remote, a coffee bar with LED lighting, and a whiskey bar perfect for entertaining. The main level boasts an open layout with two spacious family rooms, a formal dining room, an office with built-in storage and a hidden Murphy bed tucked into a charming window bench, and a serene master suite with private access to the backyard, plus a storm shelter discreetly placed in the master closet. Upstairs, discover three generously sized bedrooms—one with a Jack and Jill bath, one with a private en-suite—and a versatile desk nook that leads to the state-of-the-art theatre room complete with surround sound. Bonus spaces include a large walk-in closet off the theatre room, additional walk-in storage in the upstairs hall, and even more hidden storage in one of the bedrooms. Outdoors, enjoy your private oasis featuring a newly installed (2023) 8-ft deep saltwater liner pool, enclosed by rod iron fencing and surrounded by mature trees with no neighbors behind. The sunroom offers year-round enjoyment, and the circle drive and 3-car garage provide ample parking. Don't miss this rare opportunity to own a beautifully updated home in one of Stillwater's most sought-after neighborhoods. CALL TO VIEW TODAY!!
For sale
$750,000
4016 W Deer Crossing Dr, Stillwater, OK 74074
4beds
4,320sqft
:
Get pre-qualified$4,783/mo
Single Family Residence
Built in 2001
2.3 Acres Lot
$714,600 Zestimate®
$174/sqft
$67/mo HOA
What's special
Private en-suiteBuilt-in shelvingFreshly painted interiorFormal dining roomSunroom offers year-round enjoymentJack and jill bathGranite countertops
- 148 days |
- 310 |
- 12 |
Zillow last checked:
Listing updated:
Listed by:
Denise Talley 405-269-9137,
One Broker Place
Source: Stillwater MLS,MLS#: 133923
Facts & features
Interior
Bedrooms & bathrooms
- Bedrooms: 4
- Bathrooms: 4
- Full bathrooms: 3
- 1/2 bathrooms: 1
Heating
- Forced Air, Natural Gas
Cooling
- Central Air
Appliances
- Included: Microwave, Double Oven, Cooktop, Range Hood, Refrigerator, Dishwasher
Features
- Has basement: No
- Has fireplace: Yes
- Fireplace features: Fireplace, Gas Log
Interior area
- Total structure area: 4,320
- Total interior livable area: 4,320 sqft
Property
Parking
- Total spaces: 3
- Parking features: Attached, Garage Door Opener
- Attached garage spaces: 3
Features
- Levels: One and One Half
- Stories: 1
- Patio & porch: Patio
- Exterior features: Lawn Sprinkler System
- Has private pool: Yes
- Pool features: Pool
Lot
- Size: 2.3 Acres
- Dimensions: 2.3 acm/l
- Features: matured trees
Details
- Parcel number: 19N02E321SD2000000014
- Zoning description: Large Lot Single Family Stw
Construction
Type & style
- Home type: SingleFamily
- Property subtype: Single Family Residence
Materials
- Brick Veneer
- Foundation: Slab
- Roof: Composition
Condition
- Year built: 2001
Utilities & green energy
- Electric: City
- Gas: Natural
- Sewer: Aerobic Septic
- Water: Public
Community & HOA
Community
- Subdivision: Deer Crossing
HOA
- Has HOA: Yes
- HOA fee: $800 annually
Location
- Region: Stillwater
Financial & listing details
- Price per square foot: $174/sqft
- Tax assessed value: $711,850
- Annual tax amount: $8,658
- Date on market: 3/14/2026
- Listing terms: Cash To Seller
- Road surface type: Paved
Estimated market value
$714,600
$679,000 - $750,000
$4,037/mo
Price history
| Date | Event | Price |
|---|---|---|
| 3/14/2026 | Listed for sale | $750,000-8%$174/sqft |
Source:  Stillwater MLS #133923 Report a problem Stillwater MLS #133923 Report a problem | ||
| 1/13/2026 | Listing removed | $815,000$189/sqft |
Source: Stillwater MLS #133338 Report a problem | ||
| 12/10/2025 | Listed for sale | $815,000+3.8%$189/sqft |
Source: Stillwater MLS #133338 Report a problem | ||
| 12/1/2025 | Listing removed | $785,000$182/sqft |
Source: Stillwater MLS #131787 Report a problem | ||
| 5/24/2025 | Price change | $785,000-1.9%$182/sqft |
Source: Stillwater MLS #131787 Report a problem | ||
| 5/21/2025 | Price change | $799,900-10.1%$185/sqft |
Source: Stillwater MLS #131787 Report a problem | ||
| 5/17/2025 | Price change | $890,000-1.1%$206/sqft |
Source: Stillwater MLS #131787 Report a problem | ||
| 5/5/2025 | Price change | $899,900-1.1%$208/sqft |
Source: Stillwater MLS #131787 Report a problem | ||
| 4/10/2025 | Listed for sale | $910,000+26.4%$211/sqft |
Source: Stillwater MLS #131787 Report a problem | ||
| 4/14/2022 | Sold | $720,000$167/sqft |
Source:  MLS Technology, Inc. #2202342 Report a problem MLS Technology, Inc. #2202342 Report a problem | ||
| 3/4/2022 | Pending sale | $720,000$167/sqft |
Source: Stillwater MLS #124872 Report a problem | ||
| 1/31/2022 | Listed for sale | $720,000+50%$167/sqft |
Source: Stillwater MLS #124872 Report a problem | ||
| 1/29/2016 | Sold | $480,000-3.4%$111/sqft |
Source: Agent Provided Report a problem | ||
| 8/14/2015 | Price change | $497,000-7.8%$115/sqft |
Source: RE/MAX Signature #112311 Report a problem | ||
| 6/26/2015 | Price change | $539,000-6.3%$125/sqft |
Source: RE/MAX Signature #112311 Report a problem | ||
| 5/27/2015 | Price change | $575,000-3.4%$133/sqft |
Source: RE/MAX Signature #112311 Report a problem | ||
| 3/11/2015 | Listed for sale | $595,000$138/sqft |
Source: Owner Report a problem | ||
Public tax history
| Year | Property taxes | Tax assessment |
|---|---|---|
| 2025 | $8,251 +4.5% | $81,150 +4.5% |
| 2024 | $7,893 -8.5% | $77,626 -9.1% |
| 2023 | $8,626 +33% | $85,393 +33% |
| 2022 | $6,485 +5% | $64,195 +5% |
| 2021 | $6,176 +5% | $61,138 +5% |
| 2020 | $5,882 +3.6% | $58,226 +3.9% |
| 2019 | $5,677 +3.5% | $56,036 +3.5% |
| 2017 | $5,483 +0.2% | $54,153 +5.9% |
| 2016 | $5,471 +5.8% | $51,134 |
| 2015 | $5,172 -2.2% | $51,134 |
| 2014 | $5,290 +10.7% | $51,134 -11.2% |
| 2013 | $4,780 -20.2% | $57,576 |
| 2012 | $5,986 +4.7% | $57,576 |
| 2011 | $5,717 +1.6% | $57,576 |
| 2010 | $5,626 +4.5% | $57,576 +4.4% |
| 2009 | $5,383 +0.8% | $55,132 +0.2% |
| 2008 | $5,339 +8.2% | $55,021 +10.3% |
| 2007 | $4,934 | $49,905 |
Find assessor info on the county website
Monthly payment
Est. payment
Payment breakdown
Explore the cost of this home by adjusting the details. Changes won't be saved.Climate risks
Neighborhood: 74074
Nearby schools
GreatSchools rating
- 10/10Sangre Ridge Elementary SchoolGrades: PK-5Distance: 0.8 mi
- 9/10Stillwater Middle SchoolGrades: 6-7Distance: 0.9 mi
- 9/10Stillwater High SchoolGrades: 10-12Distance: 4.5 mi
Schools provided by the listing agent
- Elementary: Sangre Ridge Elementary
Source: Stillwater MLS. This data may not be complete. We recommend contacting the local school district to confirm school assignments for this home.
- $771,0004 bd4 ba4k sqft4103 W Deer Crossing Dr, Stillwater, OK 74074Off Market
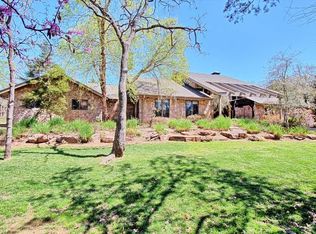
- $1,250,0005 bd6 ba6k sqft3918 W Deer Crossing Dr, Stillwater, OK 74074Sold

- $918,2004 bd4 ba4.1k sqft3915 W Fox Ledge Ln, Stillwater, OK 74074Off Market

- $867,4005 bd4 ba4.8k sqft3907 S Fox Ledge Dr, Stillwater, OK 74074Off Market
- $1,075,0004 bd4 ba6.2k sqft4019 W Deer Crossing Dr, Stillwater, OK 74074Sold
- $1,400,0006 bd7 ba7.1k sqft4001 W Deer Crossing Dr, Stillwater, OK 74074Sold
- $617,8005 bd4 ba2.9k sqft3302 S Fox Ledge Dr, Stillwater, OK 74074Off Market
- $958,8004 bd4 ba4.2k sqft3923 W Fox Ledge Ln, Stillwater, OK 74074Off Market
A local agent can set up tours, give advice and negotiate with sellers.
Similar homes
- $725,0004 bd3 ba4.4k sqft42 W Yellow Brick Dr, Stillwater, OK 74074For Sale
 MLS ID #11898145, Sean O'grady, Whitetail Properties Real Estate LLC (OK). My State MLS
 - $715,0005 bd5 ba4.1k sqft2219 Stone Pointe Ct, Stillwater, OK 74074For Sale
 MLS ID #134740, Vicky Jerome, RE/MAX Signature. Stillwater MLS
 - $489,5005 bd4 ba2.9k sqft3724 W 32nd Ave, Stillwater, OK 74074For Sale
 MLS ID #134913, Tiffany Aranda, REAL ESTATE PROFESSIONALS. Stillwater MLS
 - $645,0004 bd4 ba4.3k sqft4723 Turtle Pond Ct, Stillwater, OK 74074For Sale
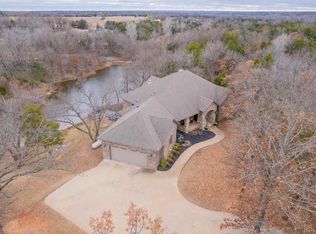 MLS ID #134441, Tiffany Aranda, REAL ESTATE PROFESSIONALS. Stillwater MLS
 - $766,3804 bd4 ba2.8k sqft3219 Stonewall Ranch Dr, Stillwater, OK 74074For SaleMLS ID #134685, Beth Peterson, RE/MAX Signature. Stillwater MLS
- $699,9005 bd5 ba4.3k sqft5708 Woodlake Dr, Stillwater, OK 74074For SaleMLS ID #1212614, Linda Schmidt, C21/Global, REALTORS. MLSOK/OKCMAR as distributed by MLS GRID
- $498,8003 bd4 ba4.3k sqft3515 S Western Rd, Stillwater, OK 74074For SaleMLS ID #134699, Vicky Jerome, RE/MAX Signature. Stillwater MLS
- $489,0004 bd3 ba3.4k sqft51 Yellow Brick Dr, Stillwater, OK 74074For SaleMLS ID #133791, Brenda Baggiolini, REAL ESTATE PROFESSIONALS. Stillwater MLS
- $375,0004 bd3 ba2.8k sqft4823 W Woodland Dr, Stillwater, OK 74074For SaleMLS ID #134919, Alane Legrand, CENTURY 21 GLOBAL, REALTORS. Stillwater MLS
- $717,0905 bd3 ba2.7k sqft3513 Stonewall Ranch Dr, Stillwater, OK 74074For SaleMLS ID #134686, Beth Peterson, RE/MAX Signature. Stillwater MLS
- $615,0003 bd3 ba3k sqft916 S Wicklow St, Stillwater, OK 74074For SaleMLS ID #134364, Abby Knight, Stillwater Property. Stillwater MLS
- $409,5004 bd3 ba2.5k sqft3619 S Fountain View Dr, Stillwater, OK 74074For SaleMLS ID #134689, Cassie Wilson, Realty ONE Group Champion - Perkins. Stillwater MLS
- $465,0003 bd4 ba2.5k sqft4715 W Meadow Ave, Stillwater, OK 74074For SaleMLS ID #134914, Lori Kastl, REAL ESTATE PROFESSIONALS. Stillwater MLS
- $725,0003 bd4 ba2.2k sqft1199 N Amanda Ln, Stillwater, OK 74075For SaleMLS ID #134284, Rhonda Plake, Epique Realty. Stillwater MLS
- $549,0003 bd3 ba3k sqft2211 S Copperfield St, Stillwater, OK 74074For SaleMLS ID #134899, Alane Legrand, CENTURY 21 GLOBAL, REALTORS. Stillwater MLS
- $719,9004 bd4 ba3.3k sqft721 E Medford Rd, Stillwater, OK 74075For SaleMLS ID #133927, Denise Talley, One Broker Place. Stillwater MLS
- $846,0004 bd4 ba5k sqft5701 N Hunters Rdg, Stillwater, OK 74075For SaleMLS ID #134248, Cheryl C. Martin, ARC Realty OK. Stillwater MLS
- $595,0004 bd4 ba3.1k sqft1301 Shumard Dr, Stillwater, OK 74074For SaleMLS ID #134791, Page Provence, Fisher Provence, REALTORS. Stillwater MLS
- $470,0003 bd3 ba2.6k sqft3421 S Sawgrass St, Stillwater, OK 74074For SaleMLS ID #133974, Candy Yundt, KW Local, Keller Williams Realty. Stillwater MLS
- $444,0003 bd3 ba3.1k sqft2102 S Iba Dr, Stillwater, OK 74074For SaleMLS ID #134463, Jacob Green, One Broker Place. Stillwater MLS
