Skip main navigation
Off market
  • $771,000

    4103 W Deer Crossing Dr, Stillwater, OK 74074

    4beds
    4,075sqft
    SingleFamily
    Built in 2000
    1.73 Acres Lot
    $771,000 Zestimate®
    $189/sqft
    $3,973 Estimated rent

    Home value

    $771,000

    $725,000 - $825,000

    $3,973/mo

    Zestimate® history
    Loading
    Loading...

    Owner options

    List your home for rent

    $3,973/mo

    Rent Zestimate®

    Find your next renter with Zillow Rental Manager. Plus, with online applications, you can quickly screen prospective tenants – for free.

    Learn more

    $3,973/mo

    Rent Zestimate®

    Refinance and save

    $3,767/mo

    Est. payment

    Refinancing to a lower rate could help reduce your monthly payments and save thousands over the life of the loan.

    See today's rates

    $3,767/mo

    Est. payment

    Explore your selling options

    Work with a Zillow partner agent

    Leverage their expertise and Zillow's premium Showcase listings to get your home seen by more buyers.

    Get started

    List with your own agent

    Get your home in front of millions of buyers by listing it on Zillow.

    Learn how to do it

    Sell it yourself

    Take full control of how buyers see your home on Zillow by listing For Sale by Owner (FSBO).

    List your home

    What's special

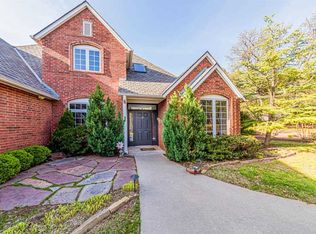
    PENDING INSPECTIONS A rare opportunity awaits the new owner of this stellar, very well-maintained home in the exclusive gated Deer Crossing Estates. The private lot is stunning and includes extra concrete for parking and a generous amount of mature trees. The home boasts of maintaining the original character and charm, yet offers a traditional, Southwest flair. The floor plan features two large living rooms with cathedral ceilings, formal and kitchen dining rooms, a chic bar/serving area, four spacious bedrooms, two full and two half baths, a huge utility room, and a bonus loft room upstairs. The master suite is quite the personal oasis. There are two large walk-in closets, double vanity sinks, extra storage/workout space, sauna, separate jacuzzi tub and large, tiled walk-in shower and a private door to the back patio. Two of the other bedrooms are separated by a Jack and Jill bath. The main living room has a gorgeous stone fireplace, which continues all the way to the ceiling. The beautiful stone matches the exterior of the home, and is featured in the entryway of the home. The living room and kitchen dining areas have large sliding glass doors that open up to the covered, back patio. The amazing kitchen is a chef's delight with an abundance of counter space, cabinets, drawers, center island and an angled, bay window, perfect for plants and offers a great view of the private backyard. The spacious, second great room is connected to the formal dining room and the buffet/bar. Don't miss the shelved, oversize storage unit located in the second living room area. The massive utility room includes more storage, a handy sink, and loads of counter space. The large picturesque windows throughout the home offer an abundance of natural light. The oversized garage includes a tandem area, perfect to store lawn equipment or to use a workshop space. The large covered back patio is a perfect retreat to enjoy the peaceful surroundings in the private back yard. Since purchasing the home, the current owners have added an electronic security system, which monitors all doors and includes interior motion detectors located throughout the home. The system includes smoke and carbon monoxide detectors. All components will stay with the home. The system is fully functional and currently monitored by Falco Alarms. New owner will be responsible to make arrangements for the monitoring. Other renovations include updated tile showers in both master and Jack and Jill baths, new carpet in bedrooms 2 bedrooms, new Mannington Mountain Hickory wood flooring in master bedroom and great room. There are updated water faucets for bathrooms (showers and sinks), laundry room and kitchen. Additionally, there is new granite and appliances in the kitchen, utility room, buffet/bar, and bathrooms. Other improvements include a red cedar stained, wood cover to the front entrance, two coats of new exterior paint to the home's outside wood, and Hacienda/Archaeology Field Tile. The storm shelter is located in the west master walk-in closet.

    This property is not currently displayed as for sale or rent on Zillow. This may be different from what's on other websites or public sources.

    Facts & features

    Interior

    Bedrooms & bathrooms
    • Bedrooms: 4
    • Bathrooms: 4
    • Full bathrooms: 2
    • 1/2 bathrooms: 2
    Heating
    • Forced air
    Cooling
    • Central
    Features
    • Has fireplace: Yes
    Interior area
    • Total interior livable area: 4,075 sqft

    Property

    Parking
    • Total spaces: 2
    • Parking features: Garage - Attached
    Features
    • Levels: 1.5
    • Exterior features: Other, Stone, Brick
    Lot
    • Size: 1.73 Acres
    Details
    • Parcel number: 19N02E321SD2000000015
    • Zoning: Small Lot Single Family Stw

    Construction

    Type & style
    • Home type: SingleFamily
    Materials
    • Stone
    • Foundation: Other
    • Roof: Composition
    Condition
    • Year built: 2000

    Utilities & green energy

    • Electric: City
    • Gas: Natural
    • Sewer: Standard Septic

    Community & HOA

    Location
    • Region: Stillwater

    Financial & listing details

    • Price per square foot: $189/sqft
    • Tax assessed value: $682,910
    • Annual tax amount: $7,814

    Price history

    DateEventPrice
    6/1/2021Sold$634,500-2.2%$156/sqft
    Source: Stillwater MLS #123014 Report a problem
    5/1/2021Pending sale$649,000$159/sqft
    Source: Stillwater MLS #123014 Report a problem
    4/29/2021Price change$649,000-3.4%$159/sqft
    Source: Stillwater MLS #123014 Report a problem
    4/14/2021Listed for sale$672,000+31.5%$165/sqft
    Source: RE/Max of Oklahoma #123014 Report a problem
    7/16/2008Sold$511,000+9.3%$125/sqft
    Source: Public Record Report a problem
    7/21/2005Sold$467,500$115/sqft
    Source: Public Record Report a problem

    Public tax history

    YearProperty taxesTax assessment
    2025$7,814 +3%$77,851 +3%
    2024$7,584 +2.6%$75,584 +1.9%
    2023$7,394 +3%$74,189 +3%
    2022$7,175 +37.7%$72,028 +37%
    2021$5,209 +3.1%$52,567 +3%
    2020$5,055 +0.7%$51,036 +3%
    2019$5,020 -5.8%$49,550 -4.1%
    2017$5,328 +2.1%$51,644
    2016$5,217 -2.1%$51,644
    2015$5,328 -2.2%$51,644
    2014$5,449 +11%$51,644 -11.1%
    2013$4,908 -20.2%$58,099
    2012$6,147 +4.7%$58,099
    2011$5,871 +1.6%$58,099
    2010$5,777 -0.4%$58,099 -0.4%
    2009$5,801 +0.6%$58,338
    2008$5,766 +10.4%$58,338 +10.6%
    2007$5,222 $52,762
    Find assessor info on the county website

    Neighborhood: 74074

    Nearby schools

    GreatSchools rating
    Schools provided by the listing agent
    • Elementary: Sangre Ridge Elementary

    Source: The MLS. This data may not be complete. We recommend contacting the local school district to confirm school assignments for this home.

    Get pre-qualified for a loan
    At Zillow Home Loans, we can pre-qualify you in as little as 5 minutes with no impact to your credit score.

    An equal housing lender. NMLS #10287.

    Sell for more on Zillow
    Get a Zillow Showcase℠ listing at no additional cost and you could sell for .
    $771,000
    2% more
    +$15,420
    With Zillow Showcase(estimated)
    $786,420