Welcome to this one-of-a-kind two-story home offering space, character, and endless potential. Featuring 5 bedrooms and 4 full bathrooms, this property includes a private mother-in-law suite in the walkout basement—perfect for multi-generational living, guests, or added flexibility. Step outside and enjoy a serene backyard retreat, complete with a large patio and the peaceful presence of Boomer Creek running through the property. Surrounded by mature trees and established landscaping, you’ll find a beautiful mix of pear, persimmon, and peach trees, along with pecan, oak, and maple trees—creating a truly private, nature-filled setting. Inside, the home offers generous living space ready to be tailored to your vision. The large living room with high ceilings will be your favorite place for all family gatherings. The bonus room next to the living area is ready for your hobbies! Whether you need a playroom, game room, reading nook, or office space this room could be anything you need! The kitchen is equipped with high-end Viking and JennAir appliances, and features newly updated tile flooring in both the kitchen and entryway. Conveniently located in town near shopping, dining, and everyday amenities, this property offers the rare combination of accessibility and seclusion. As an added bonus, the seller is offering a credit for the buyer to purchase a home warranty of their choice, providing extra peace of mind. Don’t miss the opportunity to make this unique property your own!!
For sale
Price cut: $18K (7/12)
$569,900
106 E Redbud Dr, Stillwater, OK 74075
5beds
4,925sqft
Single Family Residence
Built in 1989
1.16 Acres Lot
$548,500 Zestimate®
$116/sqft
$-- HOA
What's special
- 114 days
- 414
- 22
Zillow last checked:
Listing updated:
Listed by:
Erin Martens 405-385-9227,
Bullock Home and Land,
Kasey Bullock 580-430-1090,
Bullock Home and Land
Source: Stillwater MLS,MLS#: 134346
Facts & features
Interior
Bedrooms & bathrooms
- Bedrooms: 5
- Bathrooms: 4
- Full bathrooms: 4
Heating
- Forced Air, Natural Gas
Cooling
- Central Air
Appliances
- Included: Range, Refrigerator, Dishwasher
Features
- Has basement: No
- Has fireplace: Yes
- Fireplace features: Fireplace
Interior area
- Total structure area: 4,925
- Total interior livable area: 4,925 sqft
Property
Parking
- Total spaces: 2
- Parking features: Attached
- Attached garage spaces: 2
Features
- Levels: Two
- Stories: 2
- Patio & porch: Deck
- Fencing: None
Lot
- Size: 1.16 Acres
- Dimensions: 140 x 307
- Features: irregular
Details
- Parcel number: 19N02E112SW0770060001
- Zoning description: Large Lot Single Family Stw
Construction
Type & style
- Home type: SingleFamily
- Property subtype: Single Family Residence
Materials
- Stone/Rock Veneer, Siding
- Roof: Composition
Condition
- Year built: 1989
Utilities & green energy
- Electric: City
- Gas: Natural
- Sewer: Public Sewer
- Water: Public
Community & HOA
Community
- Subdivision: Watson Heights
Location
- Region: Stillwater
Financial & listing details
- Price per square foot: $116/sqft
- Tax assessed value: $575,792
- Annual tax amount: $6,546
- Date on market: 5/14/2026
- Listing terms: Cash To Seller
- Road surface type: Paved
Estimated market value
$548,500
$521,000 - $576,000
$3,757/mo
Price history
| Date | Event | Price |
|---|---|---|
| 7/12/2026 | Price change | $569,900-3.1%$116/sqft |
Source:  Stillwater MLS #134346 Report a problem Stillwater MLS #134346 Report a problem | ||
| 6/1/2026 | Price change | $587,900-2%$119/sqft |
Source: Stillwater MLS #134346 Report a problem | ||
| 5/14/2026 | Listed for sale | $599,900+12.1%$122/sqft |
Source: Stillwater MLS #134346 Report a problem | ||
| 7/15/2022 | Sold | $535,000-7.6%$109/sqft |
Source: Stillwater MLS #125184 Report a problem | ||
| 4/19/2022 | Pending sale | $579,000$118/sqft |
Source: Stillwater MLS #125184 Report a problem | ||
| 3/31/2022 | Listed for sale | $579,000+21.9%$118/sqft |
Source: Stillwater MLS #125184 Report a problem | ||
| 6/11/2019 | Listing removed | $475,000$96/sqft |
Source: REAL ESTATE PROFESSIONALS #118545 Report a problem | ||
| 6/7/2019 | Price change | $475,000-2.9%$96/sqft |
Source: REAL ESTATE PROFESSIONALS #118545 Report a problem | ||
| 7/26/2018 | Price change | $489,000-2%$99/sqft |
Source: REAL ESTATE PROFESSIONALS #117702 Report a problem | ||
| 4/27/2018 | Price change | $499,000-7.6%$101/sqft |
Source: REAL ESTATE PROFESSIONALS #117702 Report a problem | ||
| 2/20/2018 | Listed for sale | $540,000-1.8%$110/sqft |
Source: REAL ESTATE PROFESSIONALS #117702 Report a problem | ||
| 12/24/2017 | Listing removed | $550,000$112/sqft |
Source: RE/MAX Signature #115898 Report a problem | ||
| 11/3/2017 | Price change | $550,000-4.3%$112/sqft |
Source: RE/MAX Signature #115898 Report a problem | ||
| 9/25/2017 | Listed for sale | $575,000$117/sqft |
Source: RE/MAX Signature #115898 Report a problem | ||
Public tax history
| Year | Property taxes | Tax assessment |
|---|---|---|
| 2025 | $6,573 +3.1% | $65,640 +3% |
| 2024 | $6,378 +3.7% | $63,728 +3% |
| 2023 | $6,149 +59.5% | $61,872 +58% |
| 2022 | $3,855 +3.1% | $39,164 +3% |
| 2021 | $3,740 +3.1% | $38,023 +3% |
| 2020 | $3,628 +2.8% | $36,916 +3% |
| 2019 | $3,530 +1.2% | $35,841 +3% |
| 2017 | $3,487 +2.1% | $34,797 0% |
| 2016 | $3,414 -2.1% | $34,798 |
| 2015 | $3,487 -4% | $34,798 -1.7% |
| 2014 | $3,631 +24.9% | $35,416 |
| 2013 | $2,907 -20.2% | $35,416 |
| 2012 | $3,642 +6% | $35,416 +1.2% |
| 2011 | $3,434 +1.6% | $34,985 +0% |
| 2010 | $3,379 +5.2% | $34,984 +5% |
| 2009 | $3,214 +5.8% | $33,319 +5% |
| 2008 | $3,037 +3% | $31,731 +5% |
| 2007 | $2,948 | $30,221 |
Find assessor info on the county website
Monthly payment
Est. payment
Payment breakdown
Explore the cost of this home by adjusting the details. Changes won't be saved.Climate risks
Neighborhood: 74075
Nearby schools
Schools provided by the listing agent
- Elementary: Will Rogers Elementary
Source: Stillwater MLS. This data may not be complete. We recommend contacting the local school district to confirm school assignments for this home.

Similar homes
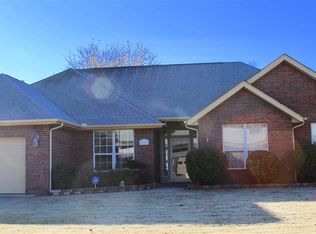
- $615,0004 bd4 ba3.3k sqft2618 Lyndsey Ct, Stillwater, OK 74074For Sale
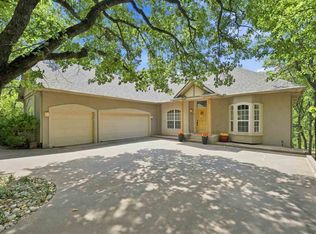 MLS ID #135045, Shannon Cowan, Fisher Provence, REALTORS. Stillwater MLS
 - $498,8003 bd4 ba4.3k sqft3515 S Western Rd, Stillwater, OK 74074For Sale
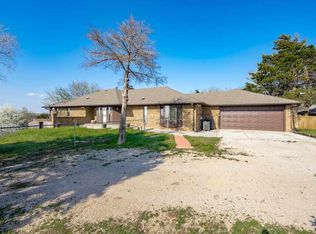 MLS ID #134699, Vicky Jerome, RE/MAX Signature. Stillwater MLS
 - $429,8004 bd3 ba3.2k sqft4811 E Wild Turkey Rd, Stillwater, OK 74075For Sale
 MLS ID #134736, Rachel Shields, RE/MAX Signature. Stillwater MLS
 - $639,9004 bd3 ba3k sqft11120 E McElroy Rd, Stillwater, OK 74075For Sale
 MLS ID #134342, Denise Talley, One Broker Place. Stillwater MLS
