Skip main navigation
Off market
  • $370,700

    907 S West Oaks St, Stillwater, OK 74074

    3beds
    2,404sqft
    SingleFamily
    Built in 2001
    0.27 Acres Lot
    $370,700 Zestimate®
    $154/sqft
    $2,579 Estimated rent

    Home value

    $370,700

    $352,000 - $389,000

    $2,579/mo

    Zestimate® history
    Loading
    Loading...

    Owner options

    List your home for rent

    $2,579/mo

    Rent Zestimate®

    Find your next renter with Zillow Rental Manager. Plus, with online applications, you can quickly screen prospective tenants – for free.

    Learn more

    $2,579/mo

    Rent Zestimate®

    Refinance and save

    $2,265/mo

    Est. payment

    Refinancing to a lower rate could help reduce your monthly payments and save thousands over the life of the loan.

    See today's rates

    $2,265/mo

    Est. payment

    Explore your selling options

    Work with a Zillow partner agent

    Leverage their expertise and Zillow's premium Showcase listings to get your home seen by more buyers.

    Get started

    List with your own agent

    Get your home in front of millions of buyers by listing it on Zillow.

    Learn how to do it

    Sell it yourself

    Take full control of how buyers see your home on Zillow by listing For Sale by Owner (FSBO).

    List your home

    What's special

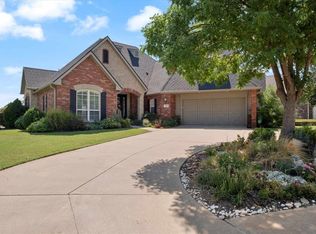
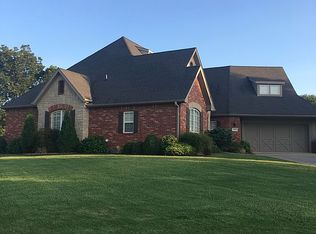
    This well maintained custom home has many great features and located in a desired neighborhood. Many of the features include a geothermal heat & air system, cedar line closet in a bedroom, abundant storage throughout the house, and recessed lighting behind molding in living room. As you enter the home you will be impressed with the spacious formal dining room and living room. The living room has a nice fireplace with gas logs, custom built-in cabinets and a beautiful view to the backyard. The kitchen has granite counters with complimentary backsplash, stone sink, tile floors, Bosch dishwasher, 5 burner convection range, many pull-out drawers including an appliance cabinet and a large pantry. In the breakfast area you will find 2 built-in corner hutches. There is a separate utility room with storage from floor to ceiling off of the hallway. The bedrooms are a split arrangement with a Jack-n-Jill bathroom for 2 of the bedrooms. The master suite has a tray ceiling, crown molding and a built-in bookcase. In the master bath you will find 2 separate sink areas, jetted tub, large walk-in shower, deep storage cabinets and a large walk-in closet. The study has a beautiful desk, wood floor, a glass entry door and built-in cabinets. You can access the patio from the breakfast area or the master suite. The backyard has both a covered patio and a deck as a nice place to entertain or enjoy the privacy of your fenced yard. Both the front and backyard are beautifully landscaped. The house is equipped with a security system, free standing storm shelter in the garage and lawn sprinkler system. This home is a "MUST SEE"!

    This property is not currently displayed as for sale or rent on Zillow. This may be different from what's on other websites or public sources.
    Facts & features

    Interior

    Bedrooms & bathrooms
    • Bedrooms: 3
    • Bathrooms: 3
    • Full bathrooms: 2
    • 1/2 bathrooms: 1
    Heating
    • Forced air
    Cooling
    • Central
    Features
    • Has fireplace: Yes
    Interior area
    • Total interior livable area: 2,404 sqft

    Property

    Parking
    • Parking features: Garage - Attached
    Features
    • Levels: 1
    • Exterior features: Brick
    Lot
    • Size: 0.27 Acres
    Details
    • Parcel number: 19N02E204SP0130020015
    • Zoning: Small Lot Single Family Stw

    Construction

    Type & style
    • Home type: SingleFamily
    Materials
    • brick
    • Foundation: Slab
    • Roof: Composition
    Condition
    • Year built: 2001

    Utilities & green energy

    • Electric: City
    • Gas: Natural
    • Sewer: City

    Community & HOA

    Location
    • Region: Stillwater

    Financial & listing details

    • Price per square foot: $154/sqft
    • Tax assessed value: $290,519
    • Annual tax amount: $3,266

    Price history

    DateEventPrice
    3/3/2018Sold$272,500-2.5%$113/sqft
    Source: Agent Provided Report a problem
    1/29/2018Pending sale$279,500$116/sqft
    Source: FISHER PROVENCE, REALTORS #116053 Report a problem
    10/30/2017Listed for sale$279,500+16.9%$116/sqft
    Source: FISHER PROVENCE, REALTORS #116053 Report a problem
    2/26/2011Listing removed$239,000+4.8%$99/sqft
    Source: iseemedia #102931 Report a problem
    9/23/2010Sold$228,000-4.6%$95/sqft
    Source: Public Record Report a problem
    7/9/2010Price change$239,000-4%$99/sqft
    Source: iseemedia #102931 Report a problem
    4/17/2010Listed for sale$249,000$104/sqft
    Source: iseemedia #102931 Report a problem

    Public tax history

    YearProperty taxesTax assessment
    2024$3,266 +3.8%$33,119 +3%
    2023$3,147 +3.1%$32,154 +3%
    2022$3,053 +3.1%$31,218 +3%
    2021$2,961 +3.1%$30,308 +3%
    2020$2,872 -0.3%$29,426
    2019$2,881 +0.4%$29,426 +5.7%
    2017$2,871 +2.1%$27,829
    2016$2,812 -2.1%$27,829
    2015$2,871 -2.2%$27,829
    2014$2,936 +19%$27,829 -4.7%
    2013$2,467 -20.2%$29,200
    2012$3,090 +4.7%$29,200
    2011$2,951 +1.6%$29,200
    2010$2,904 +11.7%$29,200 +11.7%
    2009$2,599 +4.6%$26,132
    2008$2,484 -2%$26,132
    2007$2,536 $26,132
    Find assessor info on the county website

    Neighborhood: 74074

    Nearby schools

    GreatSchools rating
    Schools provided by the listing agent
    • Elementary: Westwood Elementary

    Source: The MLS. This data may not be complete. We recommend contacting the local school district to confirm school assignments for this home.

    Get pre-qualified for a loan
    At Zillow Home Loans, we can pre-qualify you in as little as 5 minutes with no impact to your credit score.

    An equal housing lender. NMLS #10287.

    Sell for more on Zillow
    Get a Zillow Showcase℠ listing at no additional cost and you could sell for .
    $370,700
    2% more
    +$7,414
    With Zillow Showcase(estimated)
    $378,114
