Welcome to 1123 E Willham Dr, recently updated with a partial flooring replacement, enhancing its living areas. A fireplace features in the main space. The kitchen includes an accent backsplash and all stainless steel appliances around a kitchen island, while the primary bathroom contains double sinks for convenience. Exterior amenities include a fenced in backyard, a storage shed, and a patio for outdoor activities. This updated property combines style and practicality—a must-see.
For sale
$240,000
1123 E Willham Dr, Stillwater, OK 74075
3beds
1,489sqft
:
Get pre-qualified$1,559/mo
Single Family Residence
Built in 1977
9,583 Square Feet Lot
$236,900 Zestimate®
$161/sqft
$-- HOA
What's special
- 18 days |
- 493 |
- 68 |
Likely to sell faster than
Zillow last checked:
Listing updated:
Listed by:
Benjamin Lytle 469-620-8467,
Opendoor Brokerage LLC
Source: MLS Technology, Inc.,MLS#: 2624638 Originating MLS: MLS Technology
Originating MLS: MLS TechnologyFacts & features
Interior
Bedrooms & bathrooms
- Bedrooms: 3
- Bathrooms: 2
- Full bathrooms: 2
Heating
- Central, Gas
Cooling
- None
Appliances
- Included: Dishwasher, Electric Water Heater, Oven, Range, Stove
- Laundry: Washer Hookup, Gas Dryer Hookup
Features
- Quartz Counters, Stone Counters, Ceiling Fan(s)
- Flooring: Carpet, Laminate, Tile
- Windows: Vinyl
- Basement: None
- Number of fireplaces: 1
- Fireplace features: Gas Log
Interior area
- Total structure area: 1,489
- Total interior livable area: 1,489 sqft
Property
Parking
- Total spaces: 2
- Parking features: Detached, Garage
- Garage spaces: 2
Features
- Levels: One
- Stories: 1
- Patio & porch: None
- Exterior features: None
- Pool features: None
- Fencing: None
Lot
- Size: 9,583 Square Feet
- Features: None
Details
- Additional structures: None
- Parcel number: 600014922
Construction
Type & style
- Home type: SingleFamily
- Property subtype: Single Family Residence
Materials
- Brick Veneer, Wood Frame
- Foundation: Slab
- Roof: Asphalt,Fiberglass
Condition
- Year built: 1977
Utilities & green energy
- Sewer: Public Sewer
- Water: Public
- Utilities for property: Electricity Available, Natural Gas Available, Water Available
Community & HOA
Community
- Security: No Safety Shelter, Smoke Detector(s)
- Subdivision: Sunnybrook Estates
HOA
- Has HOA: No
Location
- Region: Stillwater
Financial & listing details
- Price per square foot: $161/sqft
- Tax assessed value: $204,271
- Annual tax amount: $2,358
- Date on market: 7/6/2026
- Cumulative days on market: 22 days
- Listing terms: Conventional,FHA,VA Loan
Estimated market value
$236,900
$225,000 - $249,000
$1,830/mo
Price history
| Date | Event | Price |
|---|---|---|
| 7/9/2026 | Listed for sale | $240,000$161/sqft |
Source:  MLS Technology, Inc. #2624638 Report a problem MLS Technology, Inc. #2624638 Report a problem | ||
| 7/2/2026 | Sold | $240,000+38.7%$161/sqft |
Source: Public Record Report a problem | ||
| 10/31/2022 | Sold | $173,000-3.9%$116/sqft |
Source:  Stillwater MLS #125878 Report a problem Stillwater MLS #125878 Report a problem | ||
| 7/12/2022 | Pending sale | $180,000$121/sqft |
Source: Stillwater MLS #125878 Report a problem | ||
| 7/5/2022 | Listed for sale | $180,000$121/sqft |
Source: Stillwater MLS #125878 Report a problem | ||
| 7/1/2022 | Pending sale | $180,000$121/sqft |
Source: Stillwater MLS #125878 Report a problem | ||
| 6/30/2022 | Listed for sale | $180,000+22.4%$121/sqft |
Source: Stillwater MLS #125878 Report a problem | ||
| 6/24/2016 | Sold | $147,000-1.7%$99/sqft |
Source: Agent Provided Report a problem | ||
| 6/14/2016 | Pending sale | $149,500$100/sqft |
Source: RE/MAX Signature #113186 Report a problem | ||
| 4/29/2016 | Listed for sale | $149,500$100/sqft |
Source: RE/MAX Signature #113186 Report a problem | ||
Public tax history
| Year | Property taxes | Tax assessment |
|---|---|---|
| 2025 | $2,368 +5% | $23,286 +5% |
| 2024 | $2,255 +5.7% | $22,178 +5% |
| 2023 | $2,134 +7.1% | $21,121 +7.1% |
| 2022 | $1,992 +5% | $19,723 +5% |
| 2021 | $1,898 +5% | $18,784 +5% |
| 2020 | $1,807 +1% | $17,889 +1.3% |
| 2019 | $1,789 +9.7% | $17,655 +5% |
| 2017 | $1,631 -3.9% | $16,815 +19.2% |
| 2016 | $1,698 +25.5% | $14,112 +3% |
| 2015 | $1,353 +4.2% | $13,701 +3% |
| 2014 | $1,298 +24.9% | $13,302 |
| 2013 | $1,039 -20.2% | $13,302 |
| 2012 | $1,302 +4.7% | $13,302 |
| 2011 | $1,243 -1.5% | $13,302 -2.9% |
| 2010 | $1,262 | $13,695 |
| 2009 | $1,262 +0.6% | $13,695 |
| 2008 | $1,255 +2.2% | $13,695 +4% |
| 2007 | $1,227 | $13,165 |
Find assessor info on the county website
Monthly payment
Est. payment
Payment breakdown
Explore the cost of this home by adjusting the details. Changes won't be saved.Climate risks
Neighborhood: 74075
Nearby schools
GreatSchools rating
- 7/10Skyline Elementary SchoolGrades: PK-5Distance: 0.5 mi
- 10/10Stillwater Junior High SchoolGrades: 8-9Distance: 0.6 mi
- 9/10Stillwater High SchoolGrades: 10-12Distance: 1 mi
Schools provided by the listing agent
- Elementary: Skyline
- Middle: Stillwater
- High: Stillwater
- District: Stillwater - Sch Dist (P6)
Source: MLS Technology, Inc.. This data may not be complete. We recommend contacting the local school district to confirm school assignments for this home.
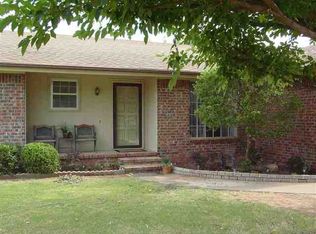
- $221,6003 bd2 ba1.5k sqft1209 E Willham Dr, Stillwater, OK 74075Off Market
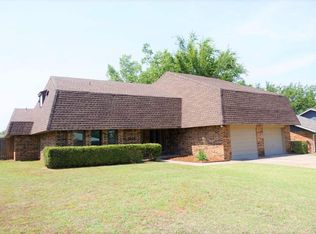
- $284,7004 bd2 ba2.1k sqft1117 E Willham Dr, Stillwater, OK 74075Off Market
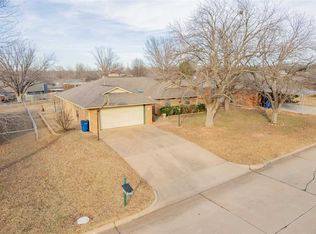
- $250,0003 bd2 ba1.6k sqft1124 E Willham Dr, Stillwater, OK 74075Sold
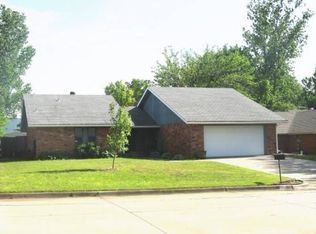
- $242,3003 bd2 ba1.5k sqft1111 E Willham Dr, Stillwater, OK 74075Off Market
- $242,9003 bd2 ba1.6k sqft1217 E Willham Dr, Stillwater, OK 74075Off Market
- $254,5004 bd2 ba1.7k sqft1114 E Willham Dr, Stillwater, OK 74075Off Market
- $242,0003 bd2 ba1.5k sqft1212 E Willham Dr, Stillwater, OK 74075Off Market
- $236,0003 bd2 ba1.3k sqft1310 Boyles Ct, Stillwater, OK 74075Off Market
A local agent can set up tours, give advice and negotiate with sellers.
A local lender can help you make sure your offer is ready when you are.
Similar homes
- $245,0003 bd3 ba1.7k sqft1522 E Hanson Cir, Stillwater, OK 74075For Sale
 MLS ID #134724, Jennifer Misener, CENTURY 21 GLOBAL, REALTORS. Stillwater MLS
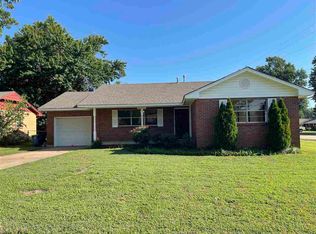
 - $222,0003 bd2 ba1.2k sqft1624 E Willham Dr, Stillwater, OK 74075For Sale
 MLS ID #134743, Matthew Vinson, Cochran & Co Realtors. Stillwater MLS
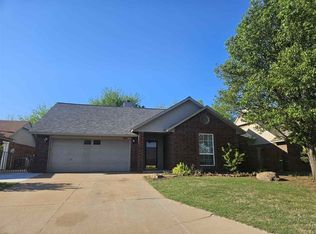
 - $227,0003 bd2 ba1.3k sqft1105 E Dell Ave, Stillwater, OK 74075For Sale
 MLS ID #134523, Kelly Hackler, KELLY HACKLER, REALTORS. Stillwater MLS
 - $205,0006 bd2 ba1.7k sqft915 N Dryden St, Stillwater, OK 74075For Sale
 MLS ID #134037, Heather Sneed, Loyal Realty. Stillwater MLS
 - $285,0003 bd2 ba2k sqft1707 N Jardot Rd, Stillwater, OK 74075For SaleMLS ID #134790, Page Provence, Fisher Provence, REALTORS. Stillwater MLS
- $229,5003 bd2 ba1.5k sqft3323 W 29th Ct, Stillwater, OK 74074For SaleMLS ID #134831, Brian Dougherty, Fisher Provence, REALTORS. Stillwater MLS
- $239,0003 bd2 ba1.7k sqft1717 Eastern Ave, Stillwater, OK 74074For SaleMLS ID #134275, Austin Martin, Realty ONE Group Champion - Perkins. Stillwater MLS
- $224,9004 bd2 ba1.5k sqft1015 W Liberty Ave, Stillwater, OK 74075For SaleMLS ID #134710, Jennifer Misener, CENTURY 21 GLOBAL, REALTORS. Stillwater MLS
- $262,5004 bd2 ba1.7k sqft3008 N Lincoln St, Stillwater, OK 74075For SaleMLS ID #134533, Ashley Burnett, Unico Real Estate, LLC. Stillwater MLS
- $209,9003 bd2 ba1.1k sqft2210 E Timbercrest Dr, Stillwater, OK 74075For SaleMLS ID #134713, Marina Alvarado, REAL ESTATE PROFESSIONALS. Stillwater MLS
- $192,0003 bd1 ba1.1k sqft1009 E Will Rogers Dr, Stillwater, OK 74075For SaleMLS ID #134318, Nyssa Xanders, Xanders & Co.. Stillwater MLS
- $269,0003 bd2 ba1.9k sqft2802 N Lincoln St, Stillwater, OK 74075For SaleMLS ID #134308, Page Provence, Fisher Provence, REALTORS. Stillwater MLS
- $250,0003 bd2 ba1.5k sqft1004 E Emma Ln, Stillwater, OK 74075For SaleMLS ID #134547, Connie Stokes, Coldwell Banker Team Stillwater. Stillwater MLS
- $279,5003 bd3 ba2k sqft2014 N Glenwood Dr, Stillwater, OK 74075For Sale By Owner
- $263,5003 bd2 ba1.4k sqft5017 N Nancy Lee Dr, Stillwater, OK 74075For SaleMLS ID #20260915, Jenny Smithson, Lippard Realty LLC. Northwest Oklahoma AOR
- $269,9003 bd2 ba1.8k sqft714 W Lakeshore Dr, Stillwater, OK 74075For SaleMLS ID #134102, Jim Mccollom, CollegeTown Real O-State LLC. Stillwater MLS
- $169,7003 bd1 ba1.1k sqft1001 E Will Rogers Dr, Stillwater, OK 74075For SaleMLS ID #134716, Belinda Adkins, Platinum Real Estate Assoc.. Stillwater MLS
- $215,4003 bd2 ba1.4k sqft116 S Wedgewood Dr, Stillwater, OK 74074For SaleMLS ID #133743, Steven Ray, Realty ONE Group Champion - Stillwater. Stillwater MLS
- $215,4003 bd2 ba1.4k sqft115 S Wedgewood Dr, Stillwater, OK 74074For SaleMLS ID #133740, Steven Ray, Realty ONE Group Champion - Stillwater. Stillwater MLS
- $229,9003 bd2 ba1.3k sqft319 Mockingbird Ln, Stillwater, OK 74074For SaleMLS ID #2617912, Trey Rosenthal, Epique Realty. MLS Technology, Inc.
