Charming 3-bedroom, 1-bath home located on a quiet cul-de-sac! The inviting living room flows seamlessly into the dining area, creating an open and functional layout perfect for everyday living and entertaining. Recent updates include gutters and storm doors, adding both value and peace of mind. The refrigerator currently in the garage will remain with the home. Don’t miss this great opportunity in a desirable location!
For sale
Price cut: $6K (6/25)
$189,000
1415 N Arrington Ct, Stillwater, OK 74075
3beds
1,046sqft
Single Family Residence
Built in 1978
-- sqft lot
$184,500 Zestimate®
$181/sqft
$-- HOA
What's special
Quiet cul-de-sacOpen and functional layoutDining area
- 141 days
- 106
- 6
Zillow last checked:
Listing updated:
Listed by:
Becky Blessen 405-372-8326,
Coldwell Banker Team Stillwater
Source: Stillwater MLS,MLS#: 134142
Facts & features
Interior
Bedrooms & bathrooms
- Bedrooms: 3
- Bathrooms: 1
- Full bathrooms: 1
Bedroom
- Description: Three
Kitchen
- Description: Galley
Heating
- Forced Air, Natural Gas
Cooling
- Central Air
Appliances
- Included: Range, Dishwasher, Disposal
Features
- Has basement: No
Interior area
- Total structure area: 1,046
- Total interior livable area: 1,046 sqft
Property
Parking
- Total spaces: 1
- Parking features: Attached
- Attached garage spaces: 1
Features
- Levels: One
- Stories: 1
- Fencing: Back Yard,Metal
Lot
- Features: cul-de-sac
Details
- Parcel number: 19N02E123SA5580020028
- Zoning description: Small Lot Single Family Stw
Construction
Type & style
- Home type: SingleFamily
- Property subtype: Single Family Residence
Materials
- Brick Veneer
- Foundation: Slab
- Roof: Composition
Condition
- Year built: 1978
Utilities & green energy
- Electric: City
- Gas: Natural
- Sewer: Public Sewer
- Water: Public
Community & HOA
Community
- Subdivision: Andrew Hills Ad
Location
- Region: Stillwater
Financial & listing details
- Price per square foot: $181/sqft
- Tax assessed value: $154,229
- Annual tax amount: $1,781
- Date on market: 4/17/2026
- Listing terms: Cash To Seller
- Road surface type: Paved
Estimated market value
$184,500
$175,000 - $194,000
$1,407/mo
Price history
| Date | Event | Price |
|---|---|---|
| 6/25/2026 | Price change | $189,000-3.1%$181/sqft |
Source:  Stillwater MLS #134142 Report a problem Stillwater MLS #134142 Report a problem | ||
| 4/17/2026 | Listed for sale | $195,000+43.4%$186/sqft |
Source: Stillwater MLS #134142 Report a problem | ||
| 10/29/2021 | Sold | $136,000-1.1%$130/sqft |
Source: Stillwater MLS #124199 Report a problem | ||
| 9/24/2021 | Pending sale | $137,500$131/sqft |
Source: Stillwater MLS #124199 Report a problem | ||
| 9/13/2021 | Listed for sale | $137,500+15.6%$131/sqft |
Source: Local MLS #124199 Report a problem | ||
| 5/30/2019 | Listing removed | $118,900$114/sqft |
Source: KW Local, Keller Williams Realty #118867 Report a problem | ||
| 5/30/2019 | Listed for sale | $118,900+0.8%$114/sqft |
Source: KW Local, Keller Williams Realty #118867 Report a problem | ||
| 5/24/2019 | Sold | $118,000-0.8%$113/sqft |
Source: Stillwater MLS #118867 Report a problem | ||
| 4/18/2019 | Pending sale | $118,900$114/sqft |
Source: KW Local #118867 Report a problem | ||
| 3/26/2019 | Listed for sale | $118,900+20.1%$114/sqft |
Source: KW Local #118867 Report a problem | ||
| 11/24/2015 | Sold | $99,000$95/sqft |
Source: Public Record Report a problem | ||
Public tax history
| Year | Property taxes | Tax assessment |
|---|---|---|
| 2025 | $1,788 +5% | $17,582 +5% |
| 2024 | $1,703 +5.7% | $16,744 +5% |
| 2023 | $1,611 +5% | $15,947 +5% |
| 2022 | $1,534 +10.6% | $15,188 +10.6% |
| 2021 | $1,387 +5% | $13,727 +5% |
| 2020 | $1,321 +16% | $13,073 +16.4% |
| 2019 | $1,138 +3.1% | $11,230 +5% |
| 2017 | $1,103 +2.2% | $10,695 |
| 2016 | $1,080 +2.2% | $10,695 +5.8% |
| 2015 | $1,057 +0.6% | $10,106 +1.5% |
| 2014 | $1,051 +24.9% | $9,959 |
| 2013 | $841 -20.2% | $9,959 |
| 2012 | $1,054 +4.7% | $9,959 |
| 2011 | $1,006 -1.7% | $9,959 -3.2% |
| 2010 | $1,023 +5% | $10,291 +5% |
| 2009 | $975 +5.6% | $9,802 +5% |
| 2008 | $923 +2.9% | $9,335 +5% |
| 2007 | $897 | $8,891 |
Find assessor info on the county website
Monthly payment
Est. payment
Payment breakdown
Explore the cost of this home by adjusting the details. Changes won't be saved.Climate risks
Neighborhood: 74075
Nearby schools
Schools provided by the listing agent
- Elementary: Skyline Elementary
Source: Stillwater MLS. This data may not be complete. We recommend contacting the local school district to confirm school assignments for this home.
Similar homes
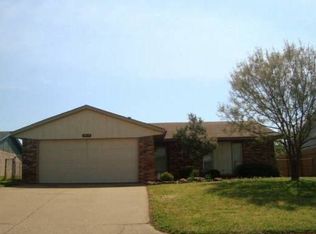
- $189,0003 bd2 ba950 sqft923 E Virginia Ave, Stillwater, OK 74075For Sale
 MLS ID #135036, Ann Morgan, REAL ESTATE PROFESSIONALS. Stillwater MLS
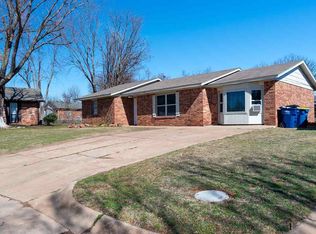
 - $185,0003 bd1 ba1.1k sqft1009 E Will Rogers Dr, Stillwater, OK 74075For Sale
 MLS ID #134967, Alane Legrand, CENTURY 21 GLOBAL, REALTORS. Stillwater MLS
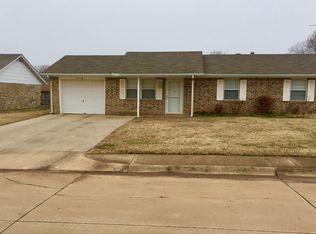
 - $169,0003 bd2 ba1.2k sqft2617 N Park Cir, Stillwater, OK 74075For Sale
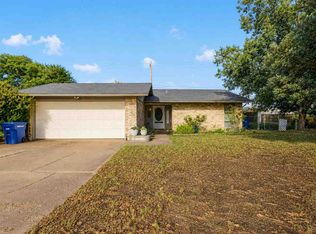 MLS ID #135088, Sandy Blankinship, CENTURY 21 GLOBAL, REALTORS. Stillwater MLS
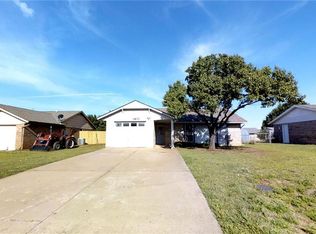
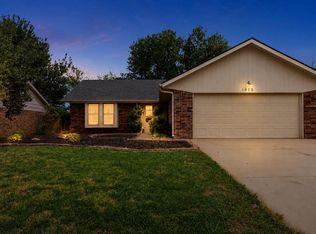
 - $209,5003 bd2 ba1.1k sqft1815 N Briarwood Dr, Stillwater, OK 74075For Sale
 MLS ID #1244206, Kaden Mcintosh, Stetson Bentley Realty LLC. MLSOK/OKCMAR as distributed by MLS GRID
