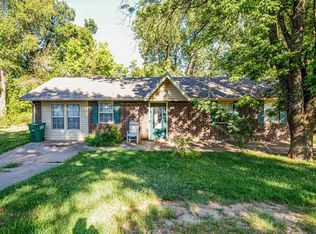
Opportunity awaits in Perkins, Oklahoma! This home sits on a spacious lot with mature trees, a covered front porch, and plenty of room to make the property your own. Inside, you’ll find a functional floor plan with a large living area, dining space, kitchen with ample cabinet storage, and an attached garage.
The home has solid potential and is ready for personal touches. The generous yard provides outdoor space for gardening, pets, play, or future improvements, while the mature shade trees add character and privacy. A covered porch and classic brick exterior give the home welcoming curb appeal.
Conveniently located in Perkins with access to schools, shopping, dining, and an easy drive to Stillwater, this property could be a great fit for an owner-occupant, an investor, or anyone wanting affordable space with upside potential.
Property is being offered in its present condition. Bring your vision and make this Perkins home shine!
For sale
$159,000
104 NE 7th St, Perkins, OK 74059
3beds
1,118sqft
Single Family Residence
Built in 1972
0.31 Acres Lot
$156,100 Zestimate®
$142/sqft
$-- HOA
What's special
Covered front porchDining spaceMature treesSpacious lotAttached garageCovered porch
- 148 days
- 288
- 7
Zillow last checked:
Listing updated:
Listed by:
Sharyl Pickens 405-314-5437,
Realty ONE Group Champion
Source: MLS Technology, Inc.,MLS#: 2616160 Originating MLS: MLS Technology
Originating MLS: MLS TechnologyFacts & features
Interior
Bedrooms & bathrooms
- Bedrooms: 3
- Bathrooms: 2
- Full bathrooms: 1
- 1/2 bathrooms: 1
Heating
- Central, Electric
Cooling
- Central Air
Appliances
- Included: Electric Water Heater, Disposal, Oven, Range, Stove
- Laundry: Washer Hookup
Features
- Laminate Counters, None, Ceiling Fan(s), Electric Oven Connection, Electric Range Connection
- Flooring: Carpet, Laminate, Tile
- Windows: Vinyl
- Has fireplace: No
Interior area
- Total structure area: 1,118
- Total interior livable area: 1,118 sqft
Property
Parking
- Total spaces: 1
- Parking features: Attached, Garage
- Attached garage spaces: 1
Features
- Levels: One
- Stories: 1
- Patio & porch: Covered, Porch
- Exterior features: None
- Pool features: None
- Fencing: None
Lot
- Size: 0.31 Acres
- Features: Corner Lot
Details
- Additional structures: Shed(s)
- Parcel number: 600013993
Construction
Type & style
- Home type: SingleFamily
- Architectural style: Ranch
- Property subtype: Single Family Residence
Materials
- Brick Veneer, Wood Frame
- Foundation: Slab
- Roof: Asphalt,Fiberglass
Condition
- Year built: 1972
Utilities & green energy
- Sewer: Public Sewer
- Water: Public
- Utilities for property: Cable Available, Electricity Available, Water Available
Community & HOA
Community
- Security: No Safety Shelter
- Subdivision: Perkins Town Company Ii
HOA
- Has HOA: No
Location
- Region: Perkins
Financial & listing details
- Price per square foot: $142/sqft
- Tax assessed value: $122,165
- Annual tax amount: $1,118
- Date on market: 5/11/2026
- Cumulative days on market: 122 days
Estimated market value
$156,100
$148,000 - $164,000
$1,382/mo
Price history
| Date | Event | Price |
|---|---|---|
| 9/15/2026 | Pending sale | $159,000$142/sqft |
Source:  Stillwater MLS #134344 Report a problem Stillwater MLS #134344 Report a problem | ||
| 5/30/2026 | Listed for sale | $159,000$142/sqft |
Source: Stillwater MLS #134344 Report a problem | ||
| 5/26/2026 | Pending sale | $159,000$142/sqft |
Source: Stillwater MLS #134344 Report a problem | ||
| 5/14/2026 | Listed for sale | $159,000+79.7%$142/sqft |
Source: Stillwater MLS #134344 Report a problem | ||
| 8/20/2010 | Listing removed | $88,500$79/sqft |
Source: Frontier Realty Report a problem | ||
| 3/9/2010 | Listed for sale | $88,500+19.6%$79/sqft |
Source: Frontier Realty Report a problem | ||
| 7/31/2007 | Sold | $74,000$66/sqft |
Source: Public Record Report a problem | ||
Public tax history
| Year | Property taxes | Tax assessment |
|---|---|---|
| 2025 | $1,466 +30.2% | $13,926 +30.1% |
| 2024 | $1,126 +3.9% | $10,701 +5% |
| 2023 | $1,084 +5% | $10,191 +5% |
| 2022 | $1,032 +5% | $9,706 +5% |
| 2021 | $983 +5% | $9,244 +5% |
| 2020 | $936 -7.5% | $8,804 |
| 2019 | $1,012 +9.5% | $8,804 |
| 2017 | $924 -1.1% | $8,804 -5.6% |
| 2016 | $935 -4.5% | $9,322 |
| 2015 | $979 +5.8% | $9,322 |
| 2014 | $926 +32.9% | $9,322 +3.7% |
| 2013 | $696 -15.9% | $8,989 +5% |
| 2012 | $829 +5.3% | $8,561 |
| 2011 | $787 +0% | $8,561 |
| 2010 | $787 | $8,561 |
| 2009 | $787 +6% | $8,561 +5.2% |
| 2008 | $742 +16.5% | $8,134 +18.2% |
| 2007 | $637 | $6,879 |
Find assessor info on the county website
Monthly payment
Est. payment
Payment breakdown
Explore the cost of this home by adjusting the details. Changes won't be saved.Climate risks
Neighborhood: 74059
Nearby schools
Schools provided by the listing agent
- Elementary: Perkins-Tryon
- High: Perkins-Tryon
- District: Perkins-Tryon - Sch Dist (P4)
Source: MLS Technology, Inc.. This data may not be complete. We recommend contacting the local school district to confirm school assignments for this home.

Similar homes
- $165,0002 bd1 ba1.1k sqft421 Stansbury St, Perkins, OK 74059For Sale
 MLS ID #135080, Katie Stanley, FRONTIER REALTY. Stillwater MLS
 - $189,0003 bd2 ba1.4k sqft408 SE 3rd St, Perkins, OK 74059For Sale
 MLS ID #134715, Ashley Burnett, Unico Real Estate, LLC. Stillwater MLS
 - $189,9993 bd1 ba1.5k sqft504 SE 3rd St, Perkins, OK 74059For Sale
 MLS ID #135115, Jacob Green, One Broker Place. Stillwater MLS
 - $179,5003 bd2 ba1.1k sqft116 Lewis St, Perkins, OK 74059For Sale
 MLS ID #135128, Shana Maugh, FRONTIER REALTY. Stillwater MLS
