Welcome home to this well-maintained property offering a great combination of space, updates, and functionality! Step inside to a spacious open living area with plenty of room to entertain, fresh interior paint, and an updated kitchen featuring granite countertops, stainless steel appliances, abundant cabinetry, and a convenient breakfast bar. Recent improvements include new PEX plumbing throughout and a roof replaced in 2024. Outside, you’ll find a large, tree-filled backyard with plenty of space for entertaining, pets, gardening, or simply enjoying the outdoors. The detached bonus shop adds even more versatility and could make a great workshop, hobby space, additional storage, or whatever fits your needs. Located approximately 17 minutes from Stillwater and 19 minutes from Cushing, this home offers a peaceful setting while still providing convenient access to both communities. With major updates already completed, generous indoor and outdoor space, and a versatile bonus shop, this property is ready for its next owner!
For sale
Price cut: $4K (9/26)
$189,999
504 SE 3rd St, Perkins, OK 74059
3beds
1,537sqft
Single Family Residence
Built in 1976
0.32 Acres Lot
$185,900 Zestimate®
$124/sqft
$-- HOA
What's special
Detached bonus shopFresh interior paintLarge tree-filled backyardUpdated kitchenStainless steel appliancesGranite countertopsConvenient breakfast bar
- 25 days
- 508
- 17
Zillow last checked:
Listing updated:
Listed by:
Jacob Green 405-612-2923,
One Broker Place
Source: Stillwater MLS,MLS#: 135115
Facts & features
Interior
Bedrooms & bathrooms
- Bedrooms: 3
- Bathrooms: 1
- Full bathrooms: 1
Rooms
- Room types: Living Room
Living room
- Description: Spacious
Heating
- Forced Air, Electric
Cooling
- Central Air
Appliances
- Included: Oven, Refrigerator, Dishwasher
Features
- Windows: Window Treatments
- Has basement: No
Interior area
- Total structure area: 1,537
- Total interior livable area: 1,537 sqft
Property
Parking
- Parking features: No Garage
Features
- Levels: One
- Stories: 1
- Patio & porch: Deck
- Exterior features: Storm Shelter
- Fencing: Back Yard
Lot
- Size: 0.32 Acres
- Dimensions: 100 x 140
Details
- Additional structures: Outbuilding
- Parcel number: 17N03E074PC3450020002
- Zoning description: Residential Perkins
Construction
Type & style
- Home type: SingleFamily
- Property subtype: Single Family Residence
Materials
- Brick Veneer
- Foundation: Slab
- Roof: Composition
Condition
- Year built: 1976
Utilities & green energy
- Electric: City
- Sewer: Public Sewer
- Water: Public
Community & HOA
Community
- Subdivision: Cimarron Height
Location
- Region: Perkins
Financial & listing details
- Price per square foot: $124/sqft
- Tax assessed value: $169,840
- Annual tax amount: $2,168
- Date on market: 9/8/2026
- Road surface type: Paved
Estimated market value
$185,900
$177,000 - $195,000
$1,415/mo
Price history
| Date | Event | Price |
|---|---|---|
| 9/26/2026 | Price change | $189,999-2.1%$124/sqft |
Source:  Stillwater MLS #135115 Report a problem Stillwater MLS #135115 Report a problem | ||
| 9/8/2026 | Listed for sale | $193,999+14.9%$126/sqft |
Source: Stillwater MLS #135115 Report a problem | ||
| 8/16/2024 | Sold | $168,900$110/sqft |
Source: Stillwater MLS #130077 Report a problem | ||
| 7/13/2024 | Pending sale | $168,900$110/sqft |
Source: Stillwater MLS #130077 Report a problem | ||
| 7/3/2024 | Price change | $168,900-1.8%$110/sqft |
Source: Stillwater MLS #130077 Report a problem | ||
| 6/19/2024 | Listed for sale | $172,000+96.6%$112/sqft |
Source: Stillwater MLS #130077 Report a problem | ||
| 7/10/2007 | Sold | $87,500$57/sqft |
Source: Public Record Report a problem | ||
Public tax history
| Year | Property taxes | Tax assessment |
|---|---|---|
| 2025 | $2,038 +36% | $19,361 +36% |
| 2024 | $1,498 +3.9% | $14,234 +5% |
| 2023 | $1,442 +5% | $13,556 +5% |
| 2022 | $1,373 +5% | $12,911 +5% |
| 2021 | $1,308 +12.3% | $12,296 +12.3% |
| 2020 | $1,165 -7.5% | $10,954 |
| 2019 | $1,259 +9.5% | $10,954 |
| 2017 | $1,150 -1.3% | $10,954 +1.2% |
| 2016 | $1,165 +2.6% | $10,824 |
| 2015 | $1,136 +5.7% | $10,824 |
| 2014 | $1,075 +29% | $10,824 +0.6% |
| 2013 | $833 -15.9% | $10,757 +5% |
| 2012 | $991 +5.3% | $10,244 |
| 2011 | $942 +0% | $10,244 |
| 2010 | $941 | $10,244 |
| 2009 | $941 +9.5% | $10,244 +8.7% |
| 2008 | $860 -1.4% | $9,420 |
| 2007 | $872 | $9,420 |
Find assessor info on the county website
Monthly payment
Est. payment
Payment breakdown
Explore the cost of this home by adjusting the details. Changes won't be saved.Climate risks
Neighborhood: 74059
Nearby schools
Schools provided by the listing agent
- District: Perkins School District
Source: Stillwater MLS. This data may not be complete. We recommend contacting the local school district to confirm school assignments for this home.
Similar homes
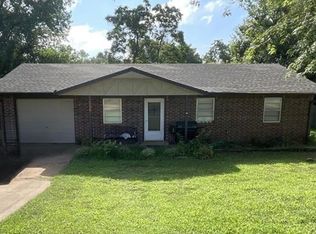
- $192,5003 bd2 ba1.4k sqft408 SE 3rd St, Perkins, OK 74059For Sale
 MLS ID #134715, Ashley Burnett, Unico Real Estate, LLC. Stillwater MLS
 - $219,5003 bd2 ba1.2k sqft505 SE 3rd St, Perkins, OK 74059For Sale
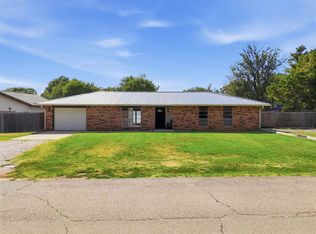 MLS ID #134884, Cassie Wilson, Realty ONE Group Champion - Perkins. Stillwater MLS
 - $229,0003 bd2 ba1.6k sqft116 S Cimarron Dr, Stillwater, OK 74059For Sale
 MLS ID #1247324, Whitney Heskett, Collection 7 Realty. MLSOK/OKCMAR as distributed by MLS GRID
 - $165,0002 bd1 ba1.1k sqft421 Stansbury St, Perkins, OK 74059For Sale
 MLS ID #135080, Katie Stanley, FRONTIER REALTY. Stillwater MLS
