Welcome to 505 SE 3rd Street! A beautifully remodeled home where modern comfort meets everyday convenience, on a generous 96’ x 134’ lot! This home offers 3 bedrooms, 1.5 baths, and 1,264 sq ft of thoughtfully updated living space that is move-in ready. From the moment you enter, you’ll notice the attention to detail, fresh interior paint, new flooring and carpet, updated wood trim, resurfaced countertops, and stylish modern lighting throughout create a warm and welcoming atmosphere. Peace of mind comes with major system upgrades already completed, including a durable metal roof, new gutters and fascia, HVAC system installed in 2020, and a hot water tank replaced in 2024. Additional modern touches like LED lighting, ceiling fans, and a Bluetooth-enabled bathroom exhaust fan with color-changing light add both comfort and convenience to everyday living. Outside is where this home truly shines. Enjoy a fully privacy-fenced backyard designed for relaxation, gatherings, and outdoor enjoyment, complete with a custom shade structure perfect to entertain or just enjoy peaceful evenings. An attached garage provides added storage and everyday practicality. With extensive updates throughout, this home offers the rare combination of style, function, and peace of mind! Move in ready, come make this house your HOME!
For sale
Price cut: $4K (9/21)
$219,500
505 SE 3rd St, Perkins, OK 74059
3beds
1,264sqft
Single Family Residence
Built in 1974
0.3 Acres Lot
$212,800 Zestimate®
$174/sqft
$-- HOA
What's special
Stylish modern lighting throughoutFresh interior paintCeiling fansNew flooring and carpetUpdated wood trimLed lightingResurfaced countertops
- 61 days
- 166
- 16
Zillow last checked:
Listing updated:
Listed by:
Cassie Wilson 405-612-7405,
Realty ONE Group Champion - Perkins
Source: Stillwater MLS,MLS#: 134884
Facts & features
Interior
Bedrooms & bathrooms
- Bedrooms: 3
- Bathrooms: 2
- Full bathrooms: 1
- 1/2 bathrooms: 1
Heating
- Forced Air, Electric
Cooling
- Central Air
Appliances
- Included: Range, Oven, Range Hood, Refrigerator, Dishwasher, Disposal
Features
- Has basement: No
Interior area
- Total structure area: 1,264
- Total interior livable area: 1,264 sqft
Property
Parking
- Total spaces: 1
- Parking features: Attached, Garage Door Opener
- Attached garage spaces: 1
Features
- Levels: One
- Stories: 1
- Fencing: Back Yard
Lot
- Size: 0.3 Acres
- Dimensions: 96 x 134
- Features: Large
Details
- Parcel number: 17N03E074PC3450040003
- Zoning description: Residential Perkins
Construction
Type & style
- Home type: SingleFamily
- Property subtype: Single Family Residence
Materials
- Brick Veneer
- Roof: Metal
Condition
- Year built: 1974
Utilities & green energy
- Electric: City
- Sewer: Public Sewer
- Water: Public
Community & HOA
Community
- Subdivision: Cimarron Height
Location
- Region: Perkins
Financial & listing details
- Price per square foot: $174/sqft
- Tax assessed value: $114,826
- Annual tax amount: $1,363
- Date on market: 8/3/2026
- Road surface type: Paved
Estimated market value
$212,800
$202,000 - $223,000
$1,459/mo
Price history
| Date | Event | Price |
|---|---|---|
| 9/21/2026 | Price change | $219,500-1.8%$174/sqft |
Source:  Stillwater MLS #134884 Report a problem Stillwater MLS #134884 Report a problem | ||
| 8/3/2026 | Listed for sale | $223,500+114.9%$177/sqft |
Source: Stillwater MLS #134884 Report a problem | ||
| 2/14/2019 | Sold | $104,000$82/sqft |
Source: Stillwater MLS #118350 Report a problem | ||
| 1/11/2019 | Pending sale | $104,000$82/sqft |
Source: FRONTIER REALTY #118350 Report a problem | ||
| 12/18/2018 | Listed for sale | $104,000$82/sqft |
Source: FRONTIER REALTY #118350 Report a problem | ||
Public tax history
| Year | Property taxes | Tax assessment |
|---|---|---|
| 2025 | $1,378 +5% | $13,090 +5% |
| 2024 | $1,312 +3.9% | $12,466 +5% |
| 2023 | $1,263 +5% | $11,873 +5% |
| 2022 | $1,203 +5% | $11,308 +5% |
| 2021 | $1,145 +2.4% | $10,769 +2.4% |
| 2020 | $1,119 +31.6% | $10,518 +25.3% |
| 2019 | $850 +9.5% | $8,396 |
| 2017 | $777 -1.2% | $8,396 -8.7% |
| 2016 | $786 -8.7% | $9,199 |
| 2015 | $861 +8.9% | $9,199 +2.6% |
| 2014 | $791 +32.5% | $8,964 +3% |
| 2013 | $597 -17.2% | $8,702 +3% |
| 2012 | $721 +11.3% | $8,449 +5% |
| 2011 | $648 +0% | $8,046 |
| 2010 | $647 +5.7% | $8,046 +5% |
| 2009 | $612 +6.5% | $7,664 +5% |
| 2008 | $575 +4.3% | $7,299 +5% |
| 2007 | $551 | $6,951 |
Find assessor info on the county website
Monthly payment
Est. payment
Payment breakdown
Explore the cost of this home by adjusting the details. Changes won't be saved.Climate risks
Neighborhood: 74059
Nearby schools
Schools provided by the listing agent
- District: Perkins School District
Source: Stillwater MLS. This data may not be complete. We recommend contacting the local school district to confirm school assignments for this home.
Similar homes
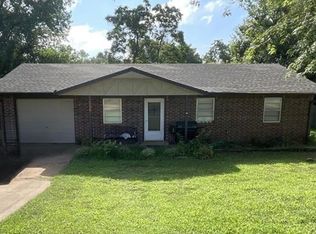
- $229,0003 bd2 ba1.6k sqft116 S Cimarron Dr, Stillwater, OK 74059For Sale
 MLS ID #1247324, Whitney Heskett, Collection 7 Realty. MLSOK/OKCMAR as distributed by MLS GRID
 - $192,5003 bd2 ba1.4k sqft408 SE 3rd St, Perkins, OK 74059For Sale
 MLS ID #134715, Ashley Burnett, Unico Real Estate, LLC. Stillwater MLS
 - $249,9004 bd2 ba1.7k sqft415 SE 3rd St, Perkins, OK 74059For Sale
 MLS ID #134761, Lisa Hayter, FRONTIER REALTY. Stillwater MLS
 - $189,9993 bd1 ba1.5k sqft504 SE 3rd St, Perkins, OK 74059For Sale
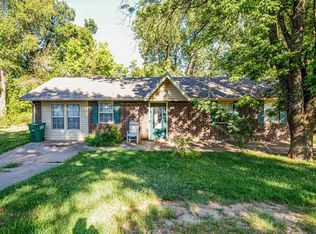 MLS ID #135115, Jacob Green, One Broker Place. Stillwater MLS
