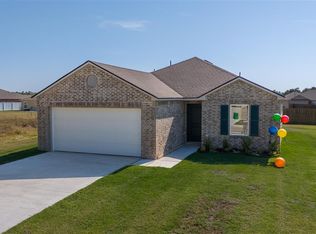
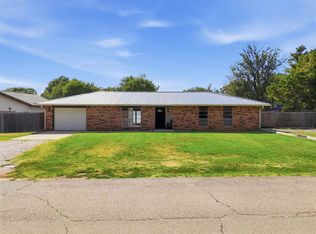
** $5,000 in builder incentives!! ** Experience the pride of owning a brand-new home in one of Perkins' most desirable neighborhoods!Nestled in **The Woods Subdivision**, this beautifully crafted **3-bedroom, 2-bath** home offers **A houseful** of thoughtfully designed livingspace by **Dusty Lane Builders**, a trusted local builder known for exceptional craftsmanship, quality materials, and attention to detail. From themoment you walk through the door, you'll appreciate the stylish finishes and lasting quality. The open-concept design is perfect for gatheringwith family and friends, while granite countertops, luxury vinyl plank flooring, tiled bathrooms, and stainless steel appliances create a timeless,upscale feel. Every detail—from the Bluetooth-enabled garage door opener to the installed gutters and one-year builder warranty—reflects acommitment to quality and convenience. Beyond the front door, you'll discover why so many families are choosing to call **Perkins** home. Thisgrowing community offers the perfect balance of small-town warmth and modern convenience. Residents enjoy local shops, community events,parks, and an easy commute to Stillwater while maintaining the relaxed pace and friendly atmosphere that make Perkins so special. Familieswill also appreciate the highly regarded **Perkins-Tryon School District**, known for its strong academics, dedicated teachers, competitiveathletic programs, and a community that genuinely invests in its students' success. It's a place where neighbors become friends and childrenhave the opportunity to thrive both inside and outside the classroom. Conveniently located just minutes from Highways 33 and 177, this homeoffers quick access to nearby amenities while providing the comfort of a welcoming hometown. There's never been a better time to make your move. Come experience the quality of a Dusty Lane home and discover why Perkins continues tobe one of Oklahoma's most sought-after communities.
For sale
Price cut: $10K (8/30)
$289,499
529 E Oak Tree Ave, Perkins, OK 74059
3beds
1,502sqft
Single Family Residence
Built in 2026
8,407 Square Feet Lot
$288,000 Zestimate®
$193/sqft
$-- HOA
What's special
Modern designTiled bathroomsStainless steel appliancesCarpeted bedroomsGarbage disposalGutters are already installedBeautiful granite countertops
- 64 days
- 182
- 13
Zillow last checked:
Listing updated:
Listed by:
Sharyl Pickens 405-314-5437,
Realty ONE Group Champion
Source: MLS Technology, Inc.,MLS#: 2547938 Originating MLS: MLS Technology
Originating MLS: MLS TechnologyFacts & features
Interior
Bedrooms & bathrooms
- Bedrooms: 3
- Bathrooms: 2
- Full bathrooms: 2
Heating
- Central, Electric
Cooling
- Central Air
Appliances
- Included: Dishwasher, Electric Water Heater, Disposal, Microwave, Oven, Range
- Laundry: Washer Hookup, Electric Dryer Hookup
Features
- Granite Counters, None, Ceiling Fan(s)
- Flooring: Carpet, Tile, Vinyl
- Windows: Vinyl
- Basement: None
- Has fireplace: No
Interior area
- Total structure area: 1,502
- Total interior livable area: 1,502 sqft
Property
Parking
- Total spaces: 2
- Parking features: Attached, Garage
- Attached garage spaces: 2
Features
- Levels: One
- Stories: 1
- Patio & porch: Covered, Porch
- Exterior features: Concrete Driveway, Rain Gutters
- Pool features: None
- Fencing: None
Lot
- Size: 8,407 Square Feet
- Features: Mature Trees
Details
- Additional structures: None
Construction
Type & style
- Home type: SingleFamily
- Property subtype: Single Family Residence
Materials
- Brick Veneer, Wood Frame
- Foundation: Slab
- Roof: Asphalt,Fiberglass
Condition
- Under Construction
- Year built: 2026
Utilities & green energy
- Sewer: Public Sewer
- Water: Public
- Utilities for property: Cable Available, Electricity Available, Natural Gas Available, Water Available
Community & HOA
Community
- Features: Gutter(s)
- Security: No Safety Shelter
- Subdivision: Kinder-Wells Iv
HOA
- Has HOA: No
Location
- Region: Perkins
Financial & listing details
- Price per square foot: $193/sqft
- Annual tax amount: $34
- Date on market: 11/19/2025
- Cumulative days on market: 292 days
Estimated market value
$288,000
$274,000 - $302,000
$1,807/mo
Price history
| Date | Event | Price |
|---|---|---|
| 8/30/2026 | Price change | $279,500-3.5%$186/sqft |
Source:  Stillwater MLS #134915 Report a problem Stillwater MLS #134915 Report a problem | ||
| 8/6/2026 | Listed for sale | $289,4990%$193/sqft |
Source: Stillwater MLS #134915 Report a problem | ||
| 7/29/2026 | Listing removed | $289,500$193/sqft |
Source:  MLS Technology, Inc. #2547938 Report a problem MLS Technology, Inc. #2547938 Report a problem | ||
| 2/27/2026 | Price change | $289,500+3.6%$193/sqft |
Source: Stillwater MLS #133250 Report a problem | ||
| 11/21/2025 | Listed for sale | $279,500$186/sqft |
Source: Stillwater MLS #133250 Report a problem | ||
Public tax history
Tax history is unavailable.
Monthly payment
Est. payment
Payment breakdown
Explore the cost of this home by adjusting the details. Changes won't be saved.Climate risks
Neighborhood: 74059
Nearby schools
Schools provided by the listing agent
- Elementary: Perkins-Tryon
- High: Perkins-Tryon
- District: Perkins-Tryon - Sch Dist (P4)
Source: MLS Technology, Inc.. This data may not be complete. We recommend contacting the local school district to confirm school assignments for this home.

Similar homes
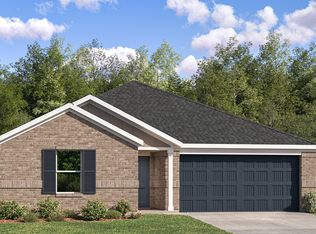
- $249,9004 bd2 ba1.7k sqft415 SE 3rd St, Perkins, OK 74059For Sale
 MLS ID #134761, Lisa Hayter, FRONTIER REALTY. Stillwater MLS
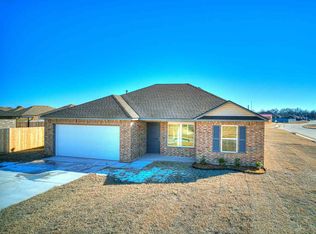
 - $225,0004 bd2 ba1.5k sqft902 Pogue St, Perkins, OK 74059For Sale
 MLS ID #134606, Ashley Burnett, Unico Real Estate, LLC. Stillwater MLS
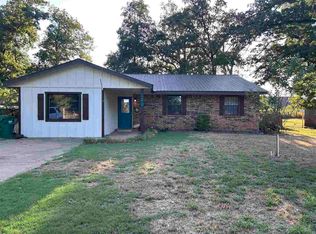
 - $229,9004 bd2 ba1.5k sqft110 S Timberline Dr, Perkins, OK 74059For Sale
 MLS ID #135158, Lanae Demuth, FRONTIER REALTY. Stillwater MLS
 - $219,5003 bd2 ba1.2k sqft505 SE 3rd St, Perkins, OK 74059For Sale
 MLS ID #134884, Cassie Wilson, Realty ONE Group Champion - Perkins. Stillwater MLS
